Plan Your Room's Layout with AI
Upload a photo of your room and let AI suggest furniture placement and style — a starting point before you buy or rearrange anything, no measuring or floor-plan software required.
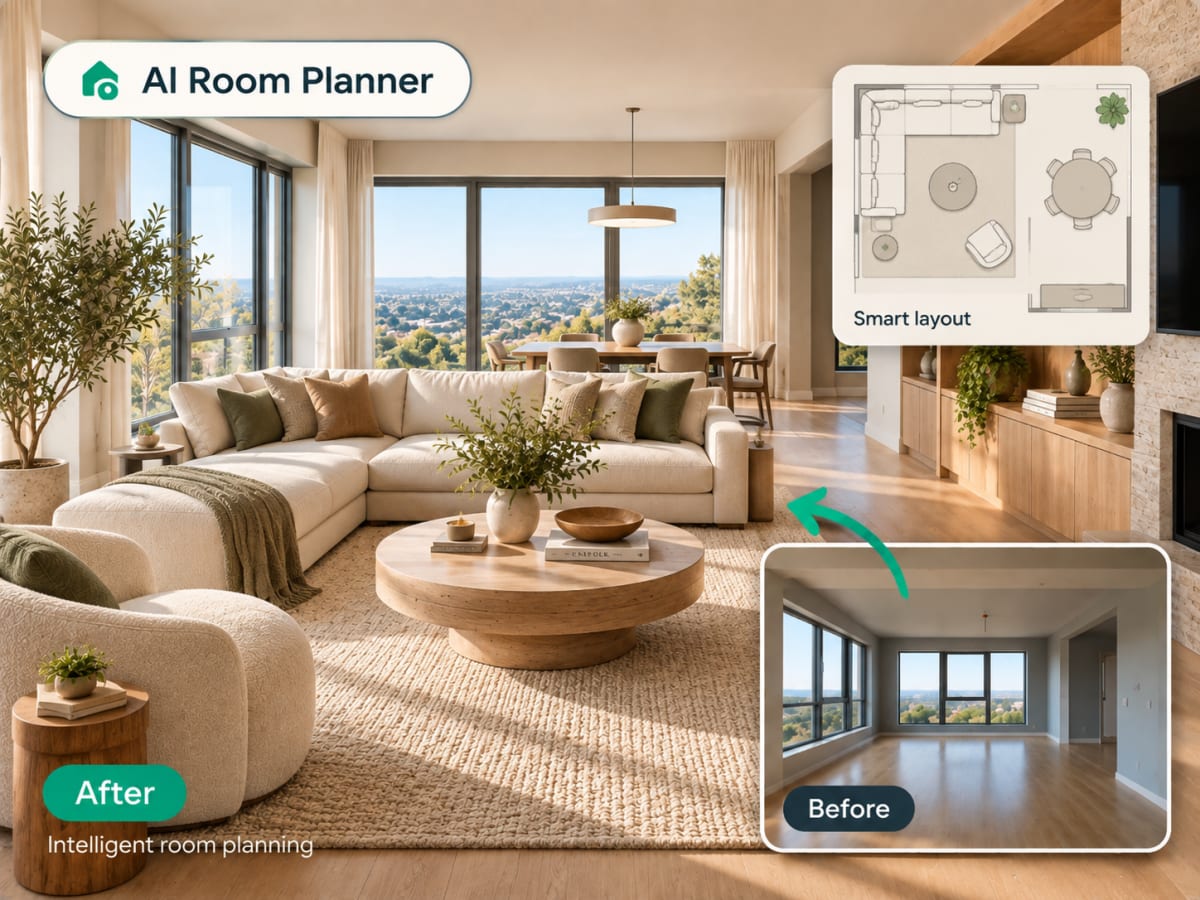
Can AI plan my room layout from a photo?
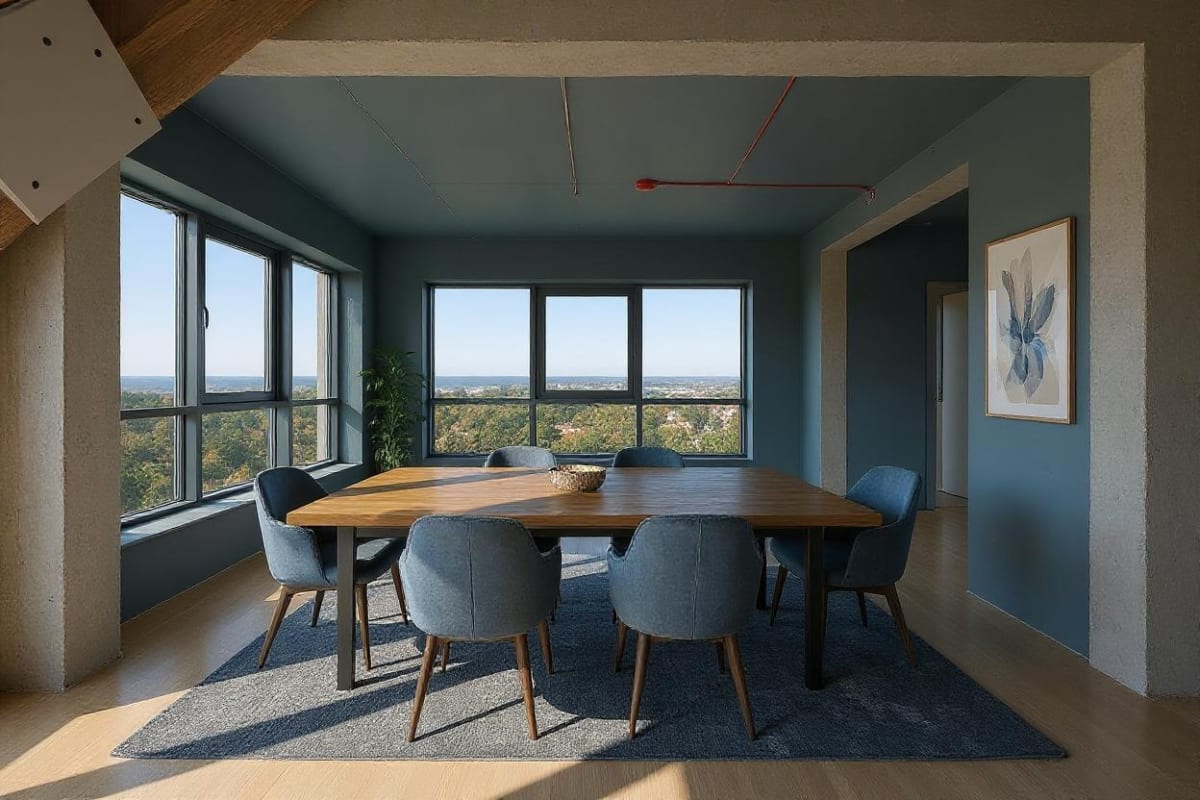
Yes. Upload one photo of the room and the AI proposes a furniture arrangement and style inside your room's own walls, windows and perspective, and returns it as a photorealistic image in seconds. It is a layout idea to react to, not a measured plan.
- No drag-and-drop 3D modeling, no manual measuring, no furniture catalog to browse
- Built for renters testing a layout and homeowners comparing arrangements before buying
- A fast first pass before committing to a full room-planning app
- Most people run two or three style presets on the same photo to compare
How AI room planning works, step by step
The output is a photorealistic view of your own room with furniture placed in it, not a top-down diagram you have to translate.
Upload your room photo
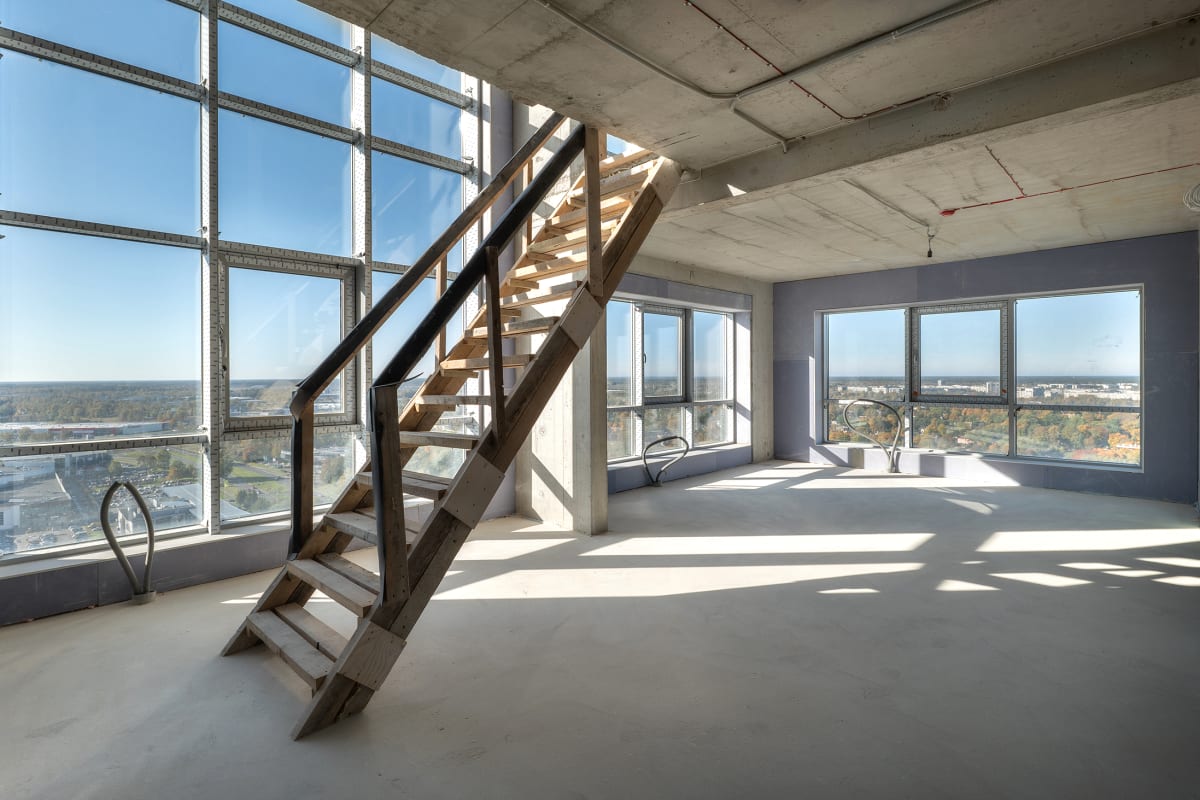
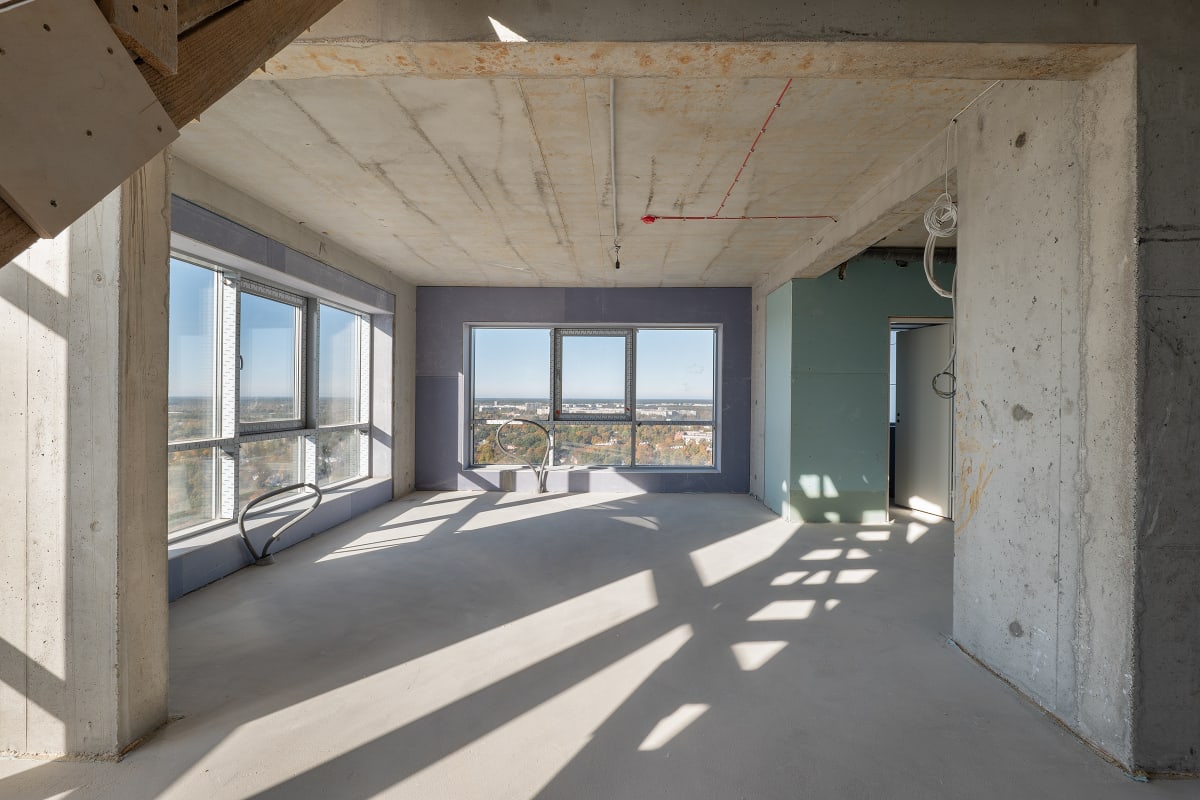
Drag and drop a photo of the room you want to plan. JPG, PNG, or WebP up to 12 MB. Wider shots that capture more of the room give the AI more to work with.
- JPG, PNG, or WebP up to 12 MB
- Wider shots capture more of the room
Pick a style
Choose from 20 style presets to see how different furniture and layouts would look in your actual space, from Modern to Scandinavian to Japandi and beyond.
- 20 style presets to compare layouts and finishes
- See furniture placement suggestions in your actual space
Check it before you buy anything
The plan comes back as a render of your own room rather than a diagram, so you can see whether a sectional still leaves a walkway and whether the rug reaches the sofa. Run a second style on the same photo to compare two layouts before a single piece is ordered.
- Ready in seconds
- No measuring or floor-plan software needed
The problem
Furniture that fits the tape measure and not the room
Dimensions tell you a sofa will physically go in. They do not tell you that it will block the walkway to the balcony, swallow the only wall the light comes from, or leave the room feeling like a corridor. That is usually discovered on delivery day.
- Product dimensions say nothing about circulation, sightlines, or balance
- Rearranging by trial and error costs a weekend and sometimes a back
- Room planner apps ask for measurements and return a diagram, not a room
- Returning a large item is slow, and delivery fees are rarely refunded
What this does
A layout you can look at, not a plan you have to decode
Upload the room and get a furnished version of it back, with placement and proportion suggested against the actual walls, windows, and doorways in your photo. No measuring, no floor-plan software, and nothing to learn first.
- Photorealistic render of your room, not an abstract top-down plan
- Placement suggested against your real windows, doors, and proportions
- Compare layouts by running several presets on the same photo
- 1 credit per render, 30 credits a week on the $9.99 plan
What people use an AI room planner for
Moving furniture is heavy and buying it is expensive. Both get easier when you have seen the arrangement in your own room first.
Before you buy the big piece
See how a sofa, bed or dining table changes the room before the delivery date, instead of judging it from a catalogue photo of a different room.
Rearranging what you already own
Test whether the room reads better with the seating on the other wall, without dragging anything across the floor to find out.
Awkward and small rooms
Narrow living rooms, sloped ceilings and rooms with three doors are the ones worth previewing, because the obvious arrangement is usually the wrong one.
Agreeing with someone else
Put two arrangements side by side so a partner, roommate or client is choosing between pictures rather than descriptions.
What the AI room planner does, and what it does not
It does
- Suggests a furniture arrangement and style inside the room in your photo
- Keeps the room's walls, windows and camera perspective as they are
- Returns a photorealistic image in seconds, with no measuring or 3D software
- Makes it cheap to compare several arrangements of the same room
It does not
- Measure the room or confirm that a specific piece of furniture will fit
- Reuse your existing furniture exactly; it proposes pieces that suit the space
- Produce a top-down scaled plan, which is what the AI floor plan generator is for
- Price or order anything; Shop the Look is the feature that matches real products
AI room planner vs other ways to plan a layout
Pick by what you need next: an idea to react to, an exact fit, or a designer's judgement.
| AI room planner vs other ways to plan a layout | What you start with | What you get | To scale | Time to a first layout |
|---|---|---|---|---|
| Archmaster AI room planner | One room photo | A photorealistic room with a new arrangement | No | Seconds |
| Drag-and-drop planners (e.g. IKEA Kreativ, Planner 5D, Roomstyler) | Measurements and a catalogue | A 3D model with real products placed | Yes | Minutes to hours |
| Tape measure and graph paper | The room itself | A scaled sketch of what fits where | Yes | An evening |
| An interior designer | A brief, a budget and a site visit | A tailored plan and sourcing | Yes | Days to weeks |
Tool categories summarized as of September 2026. Check each product's own site for current features and pricing.

100,000+
Rooms redesigned
5,000+
Happy users
No data storage
Photos are processed and deleted — never kept or sold.

Secure payments
Checkout handled entirely by Stripe.
What people do with it
I tried four styles on my living room before picking one. Seeing the actual result before spending a dollar on furniture saved me from a mistake.

Sarah Chen
Homeowner
Staged three vacant listings in one afternoon. What used to take a week and a rental invoice now takes minutes per room.

Marcus Webb
Real estate agent
I use it to show clients three directions in the first meeting instead of describing them. They sign off faster because they're looking at their actual room.

Priya Patel
Interior designer
Turned a rough kitchen sketch into something I could actually show a contractor. Cut a week off getting quotes.

Tom Reyes
Homeowner
Tested a paint color and new furniture layout before asking my landlord about anything. No surprises, no wasted money.

Elena Novak
Renter
Questions about this
- Will my couch fit through the door?
Measure the door's clear opening, then compare it with the sofa's height and depth. If the smaller of those two is less than the clear opening, the sofa goes through on its side. A 36-inch door often gives only 33 to 34 inches once trim and hinges are accounted for.
- What size rug do I need for a living room?
An 8×10 ft rug suits most living rooms, and 9×12 ft once the room is larger than about 12×18 ft. Whatever the size, the rug should reach under the front legs of every seat in the group and leave a 12 to 18 inch border of bare floor.
- How high should you mount a TV?
Put the centre of the screen at seated eye level, which Consumer Reports puts at about 42 inches from the floor for a standard couch. On a 55-inch TV that lands the bottom edge of the screen around 28 inches up.
- Can AI design a room from a photo?
Yes. Upload one photo and an AI design tool returns that same room restyled, keeping your walls, windows and camera angle while changing finishes, furniture and lighting. It produces a visual concept in seconds, not a measured plan or a buildable specification.
Free tools for this project
Read next
Open Floor Plan Ideas: Layouts, Pros & Cons (2026)
Open floor plans appear in 82% of new US homes. Weigh the layouts, pros, cons, and real costs before opening up your own floor plan.
AI Interior Design for Small Spaces: Studios & Apartments
AI interior design tools can cut redesign time by 80% in small spaces. Learn a step-by-step process to maximize a studio or apartment layout.
Standard Bathroom Sizes: Average Dimensions by Type
A 5x8-foot bathroom is the most common US footprint. See average bathroom dimensions by type, from powder rooms to primary baths, plus code minimums.
Powder Room Ideas: 22 Small Half-Bath Designs (2026)
A midrange powder room remodel recoups about 80% of its cost at resale. See 22 small half-bath ideas that make the most of every square foot.
20 Laundry Room Design Ideas: Best Layouts & Storage
A laundry room remodel returns 40-70% of its cost at resale. See 20 laundry room design ideas and the best layouts for storage, sinks, and flooring.
AI Bathroom Design: Remodel From a Photo in Seconds
Upload one photo and get a photorealistic bathroom redesign in under 60 seconds. See how AI bathroom design compares to a $12,000 median remodel cost.
AI Closet Design: Plan Your Walk-In or Reach-In from a Photo
Professional closet organizers cost $627-$2,526 on average. Preview shelving, drawers, and layout changes on your actual closet photo first, free.
AI Nursery Design: Visualize Your Baby's Room from a Photo
Upload one photo of the spare room and preview a finished nursery in under 60 seconds. See themes, palettes, and layouts before you buy anything.
Dorm Room Ideas: 25 Small-Space Designs for Students (2026)
25 dorm room ideas for a 150-250 sq ft space, covering lofted beds, storage, lighting, and decor rules, plus how to preview your layout before move-in.
Gaming Room Ideas: 18 Setups from Budget to Battlestation
Global PC gaming hardware sales hit $44.5 billion in 2025. Explore 18 gaming room ideas and setups for every budget, from starter desks to battlestations.
18 Room Divider Ideas for Open Floor Plans in 2026
From tension-rod curtains to glass partitions, 18 room divider ideas ranked by cost and ease of install for splitting open floor plans without a wall.
Bedroom Feng Shui Layout: Arrange Your Room for Better Sleep
Learn the feng shui bedroom layout that supports better sleep: bed placement, the command position, colors, and clutter fixes backed by CDC data.
FAQ
Is there a free AI room planner?
Yes. You can try Archmaster's AI room planner free: upload a room photo, pick a style and get an arrangement back, with no software to install. Paid plans add credits when you want to compare more layouts.
Does this replace a floor-plan tool?
No — Archmaster works from a photo of your actual room, not a scaled floor plan. It's best for visualizing style and furniture placement, not precise measurements or CAD-level accuracy.
Can I try different layouts on the same photo?
Yes, upload once and generate as many style and layout variations as you want, and compare them side by side before deciding which arrangement fits your space best.
Do I need to know my room's dimensions?
No. Just upload a clear photo — the AI works from the image itself and reads the room's proportions directly from what's shown, without any manual measuring on your part.
Will the suggested layout account for my existing furniture?
Yes. The AI reads what's visible in your uploaded photo, including furniture you already own, and proposes placement around it rather than assuming an empty room from scratch.
Will the furniture in the result actually fit my room?
Treat it as a look, not a fit check. The AI works from a photo and has no measurements, so before you buy, measure the space and the piece. The free room size and rug size calculators cover that step.
How is this different from the AI floor plan generator?
The room planner shows a new arrangement inside the photo of your room, from eye level. The floor plan generator redraws the same room as a top-down 2D plan. One is for deciding how it should look, the other for seeing how the space is laid out.
Stop guessing how furniture will fit.
See your room's layout before you buy or move a single piece. Upload a photo and get a realistic preview in seconds instead of spending a weekend rearranging by trial and error.
Start designing