Turn a Photo into a 2D Floor Plan
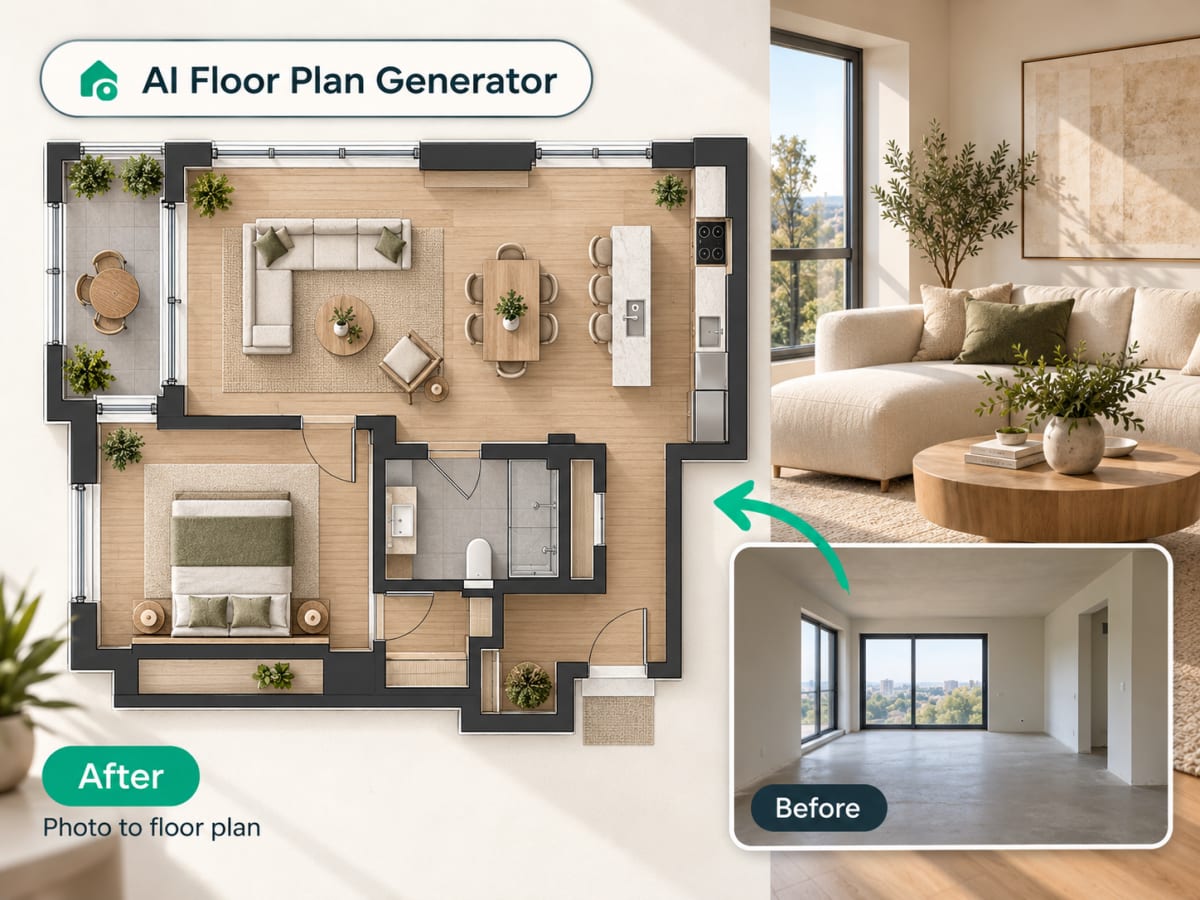
Upload a photo of a room, and get a stylized top-down floor plan render — walls, doors, windows, and furniture, redrawn from a bird's-eye view in seconds.
1 free render when you sign in, with no credit card.
1 free render · No credit card required
Can AI make a floor plan from a photo?
Yes. Upload one photo of a room and the AI floor plan generator redraws it as a top-down 2D plan in seconds, with walls, doors, windows and the major furniture shown as labeled shapes. It is a quick layout reference, not a measured, to-scale drawing.
- Works from an ordinary phone photo, with no measurements, CAD software or drawing skills
- Shot from a corner so the AI can read two walls and the full floor plane
- Built for quick spatial reference, not surveyed accuracy
- Useful for renovation planning or adding context to real estate listings
- Pair with a tape measure or licensed surveyor for anything that needs to be precise
How a photo becomes a floor plan, step by step
Wall lines, door and window positions, and the major furniture are read out of the photo and redrawn from above.

Upload a photo of the room
Shoot from a corner so the AI captures two walls and the full floor plane. JPG, PNG, or WebP up to 12 MB works best for a clean result.
- Shoot from a corner to capture two walls
- JPG, PNG, or WebP up to 12 MB
Generate the plan
The AI reads wall lines, door and window positions, and major furniture from the photo and redraws them from above in a stylized top-down format.
- Reads wall lines, doors, and window positions
- Redrawn from a bird's-eye view in seconds
Use it as a reference, not a survey
The plan is a stylized top-down reading of what the photo showed. It is useful for a renovation conversation, a listing that needs a layout image, or explaining a space to somebody who has not stood in it. It is not measured, so pair it with a licensed survey for anything that has to be accurate to the centimeter.
- Useful for renovation planning or listing photos
- Pair with a licensed survey for anything that needs to be precise
100,000+
Rooms redesigned
5,000+
Happy users
No data storage
Photos are processed and deleted — never kept or sold.

Secure payments
Checkout handled entirely by Stripe.
FAQ
Is there a free AI floor plan generator?
Yes. Sign in and your first plan is free, with no credit card: upload a room photo and get a top-down 2D plan back, with nothing to install. Paid plans add credits if you need more plans.
Is this a to-scale, CAD-accurate floor plan?
No. It's a stylized top-down render generated from a single photo — useful for visualizing layout quickly, not for precise measurements. For anything that needs to fit to the inch, pair it with a tape measure or a licensed surveyor.
Do I need my room's exact dimensions?
No. Upload a clear photo and the AI works from the image itself. Corner shots that capture two walls and the full floor plane produce the most reliable results without any manual measuring.
Can I use this for real estate listings?
Yes — a quick top-down floor plan render adds useful spatial context to listing photos, though it isn't a replacement for a professionally surveyed plan filed with an MLS.
What kind of photo works best for this?
A corner shot that captures two full walls, the floor, and the ceiling line gives the AI the most information to work from, producing a more complete and accurate-looking layout than a straight-on shot.
Can I make a floor plan of my whole house?
Not from a single photo. The generator reads the room in the frame, so for a whole home you would run one photo per room. For a to-scale plan of the full house, use a manual floor plan editor or a professional measured survey.
Can I export the floor plan to CAD or DWG?
No. The result is an image you can download and share. If you need an editable CAD file, redraw the plan in CAD using the image as a reference.
How is this different from the AI Room Planner?
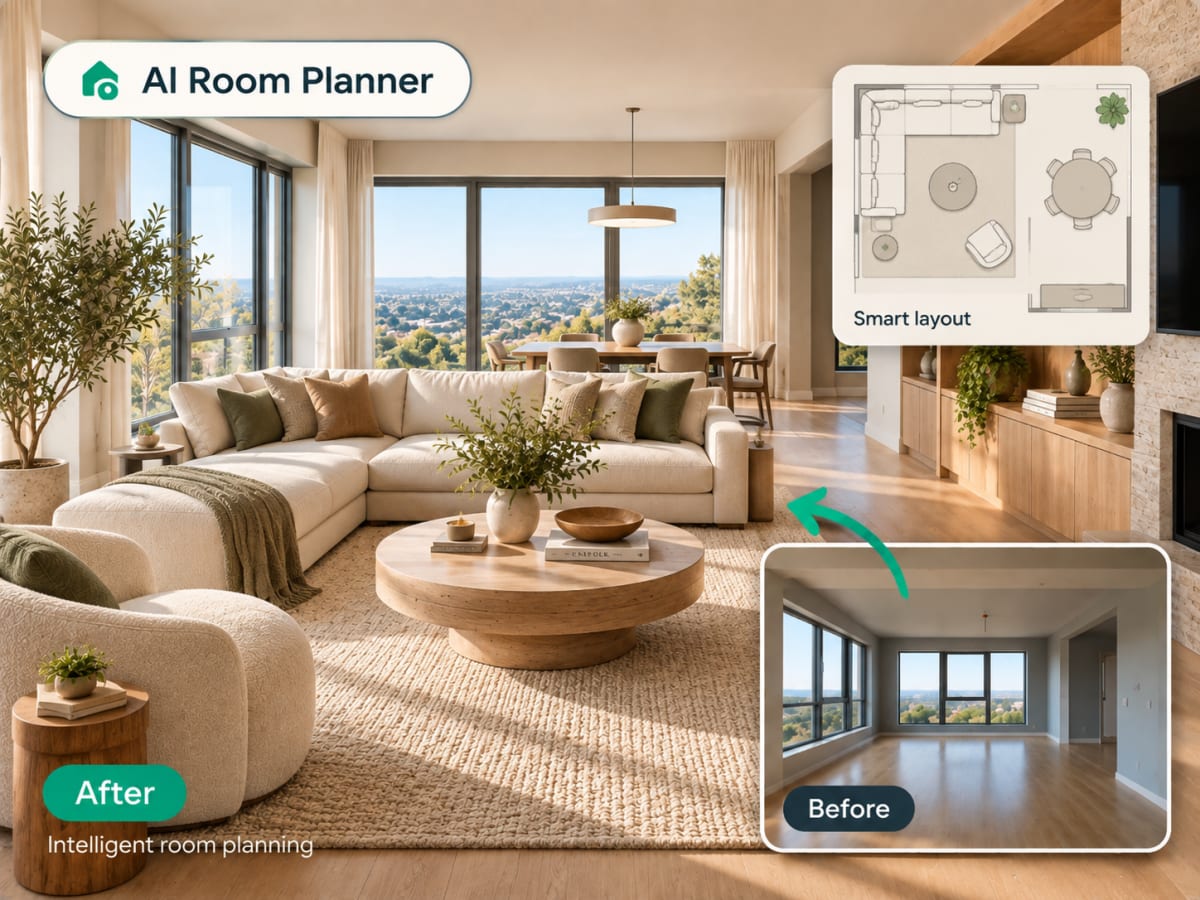
The floor plan generator redraws the room's existing layout from above. The AI Room Planner works on the room photo itself and shows how a different furniture arrangement could look. Many people look at the plan first, then try layouts in the planner.
See your room from above.
No measuring tape or CAD software required to get a first look at your space from a bird's-eye view.