Can AI plan my room layout from a photo?
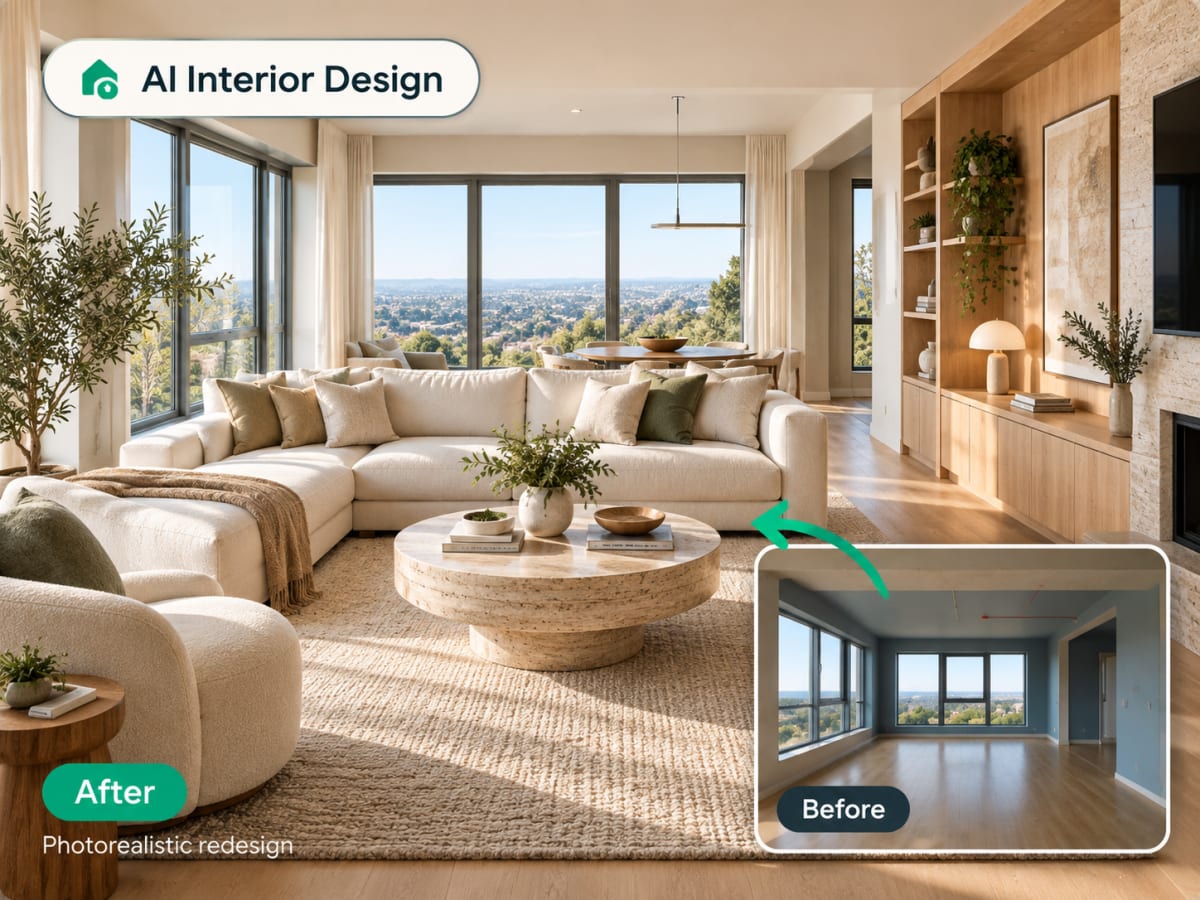
Yes. Upload one photo of the room and the AI proposes a furniture arrangement and style inside your room's own walls, windows and perspective, and returns it as a photorealistic image in seconds. It is a layout idea to react to, not a measured plan.
- No drag-and-drop 3D modeling, no manual measuring, no furniture catalog to browse
- Built for renters testing a layout and homeowners comparing arrangements before buying
- A fast first pass before committing to a full room-planning app
- Most people run two or three style presets on the same photo to compare
How AI room planning works, step by step
The output is a photorealistic view of your own room with furniture placed in it, not a top-down diagram you have to translate.
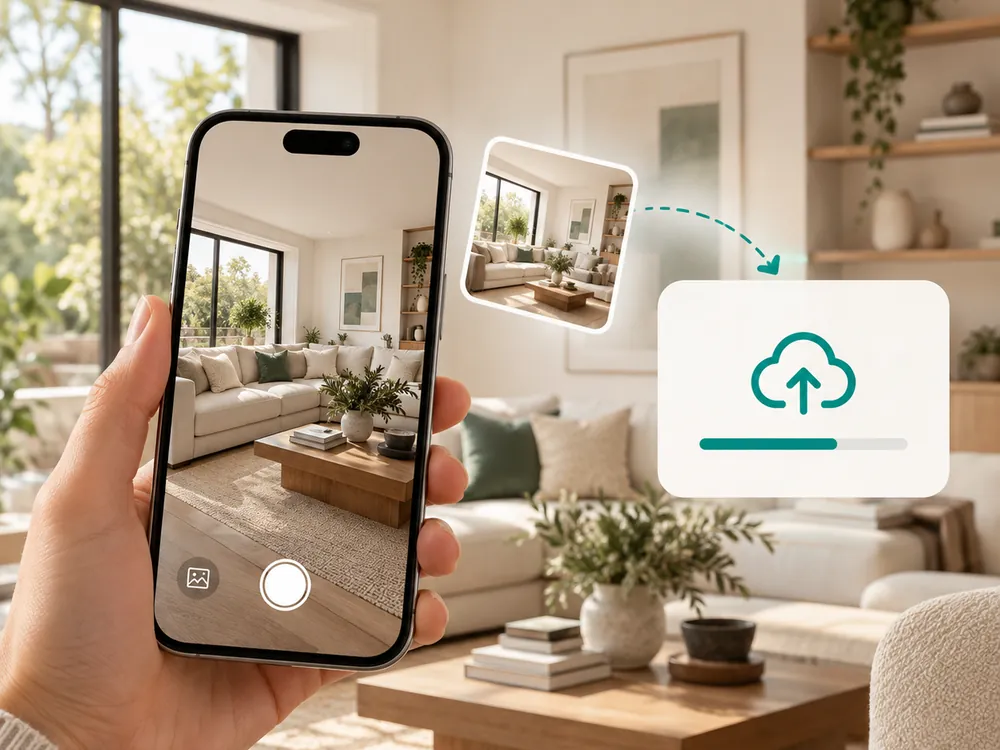
部屋の写真をアップロード
計画したい部屋の写真をドラッグ&ドロップ。JPG、PNG、WebP形式で12MBまで対応。
- JPG, PNG, or WebP up to 12 MB
- Wider shots capture more of the room
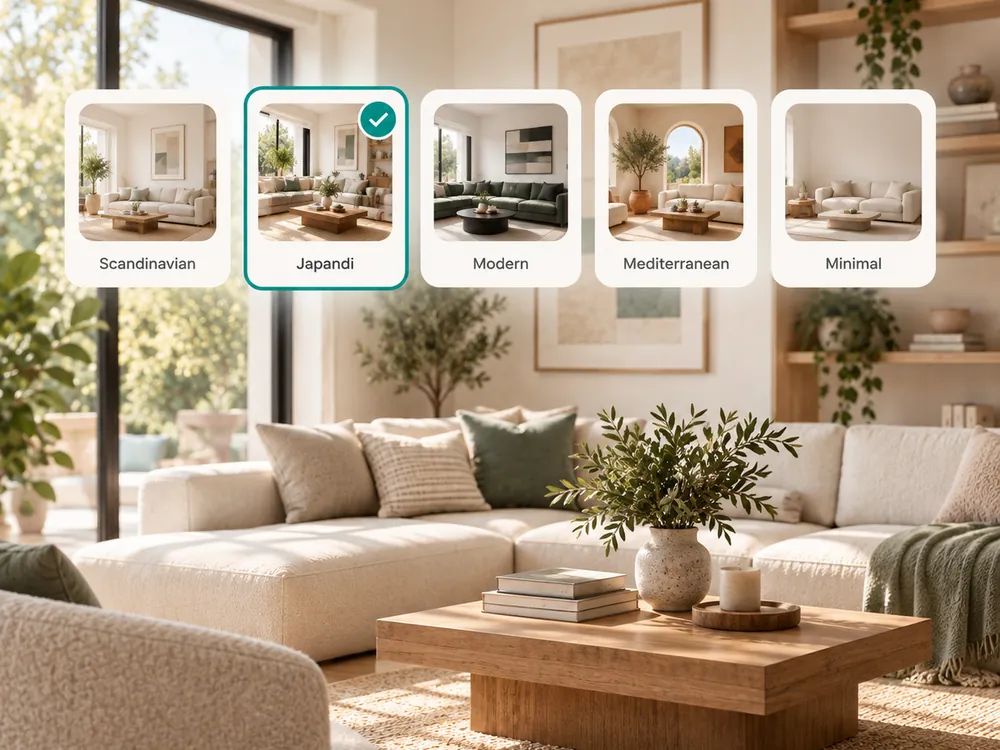
スタイルを選択
20種類のスタイルプリセットから選び、実際の空間に異なる家具やレイアウトがどう映るかを確認できます。
- 20 style presets to compare layouts and finishes
- See furniture placement suggestions in your actual space
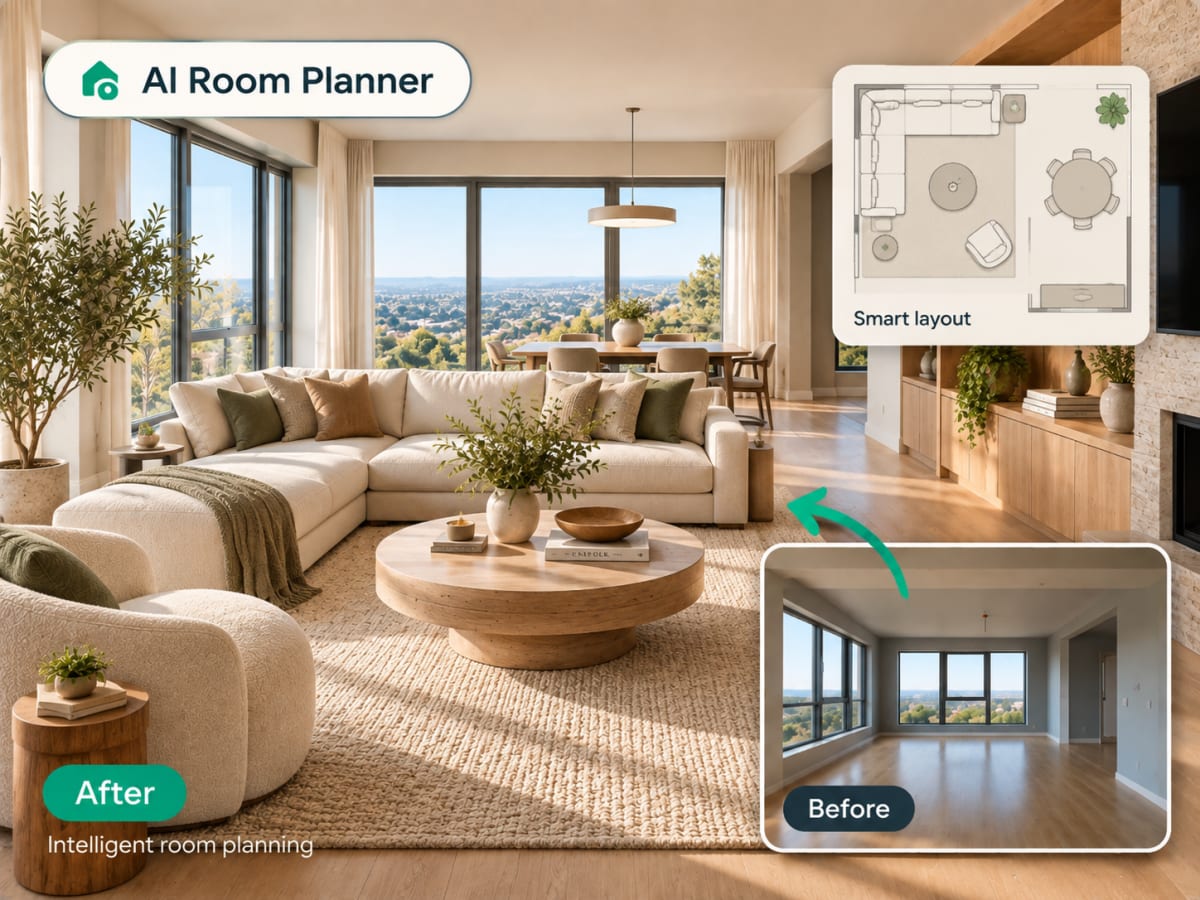
プランをダウンロード
計画したレイアウトのフォトリアルなレンダリングを数秒で取得。採寸も間取り図作成ソフトも不要です。
- Ready in seconds
- No measuring or floor-plan software needed
The style presets
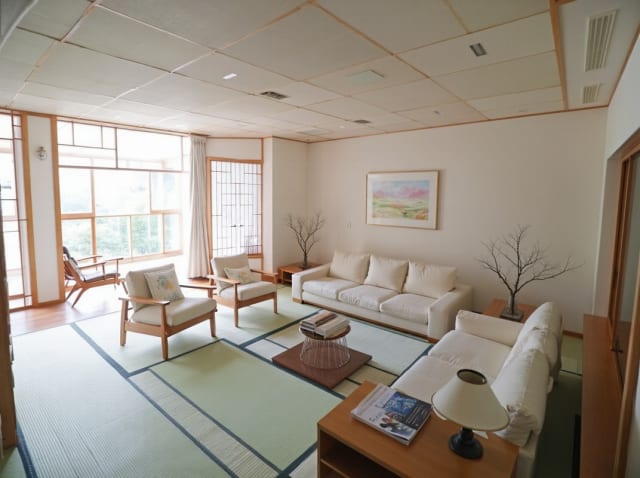
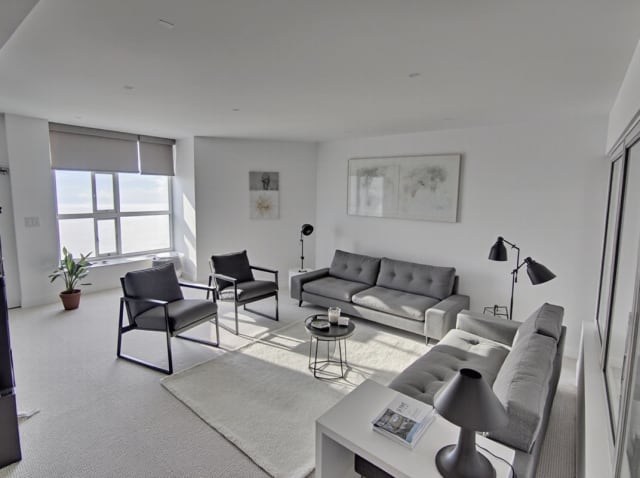
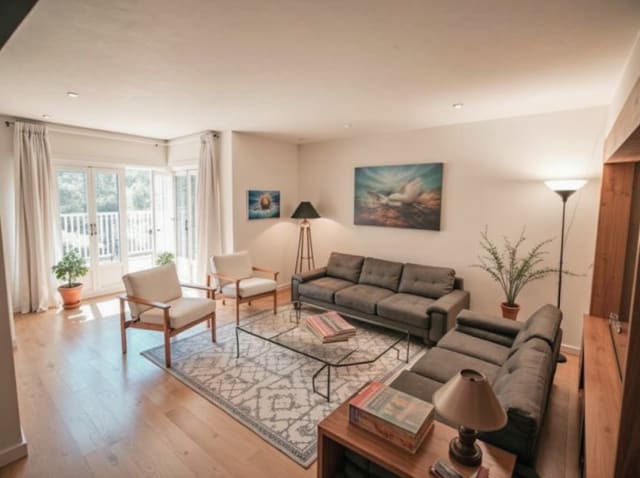
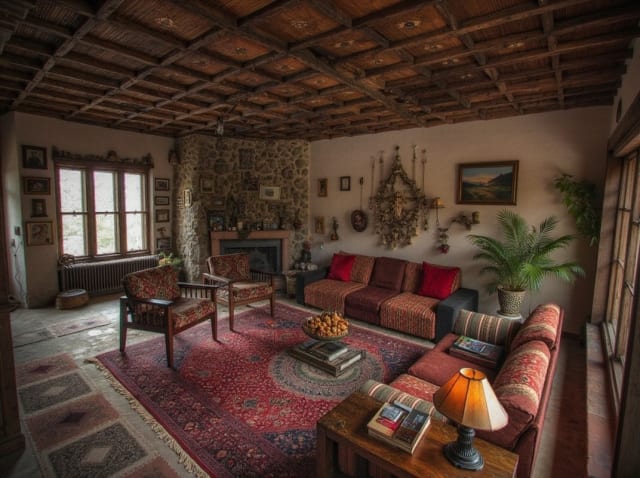
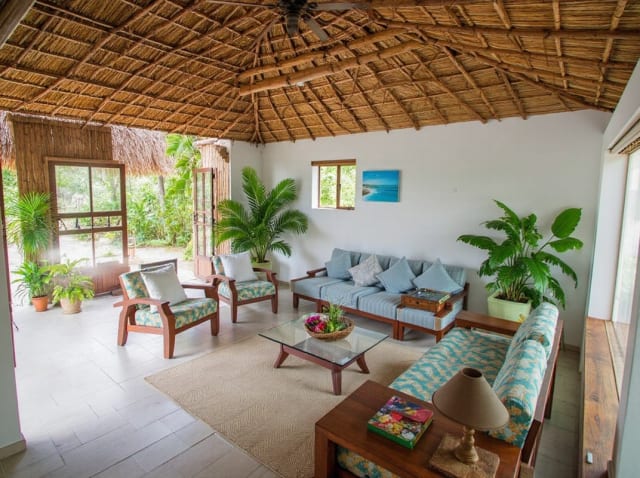
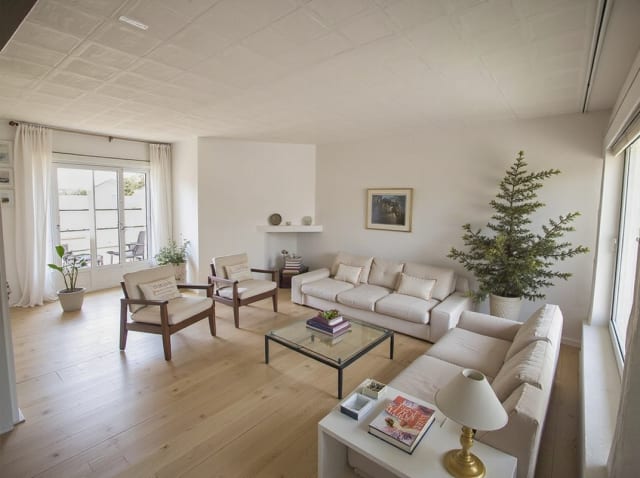
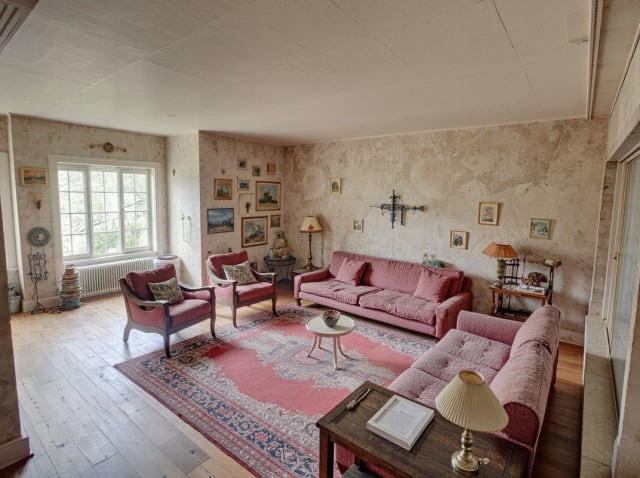
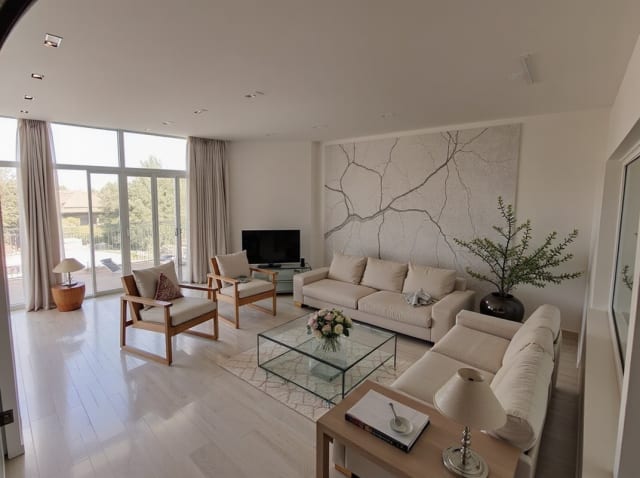
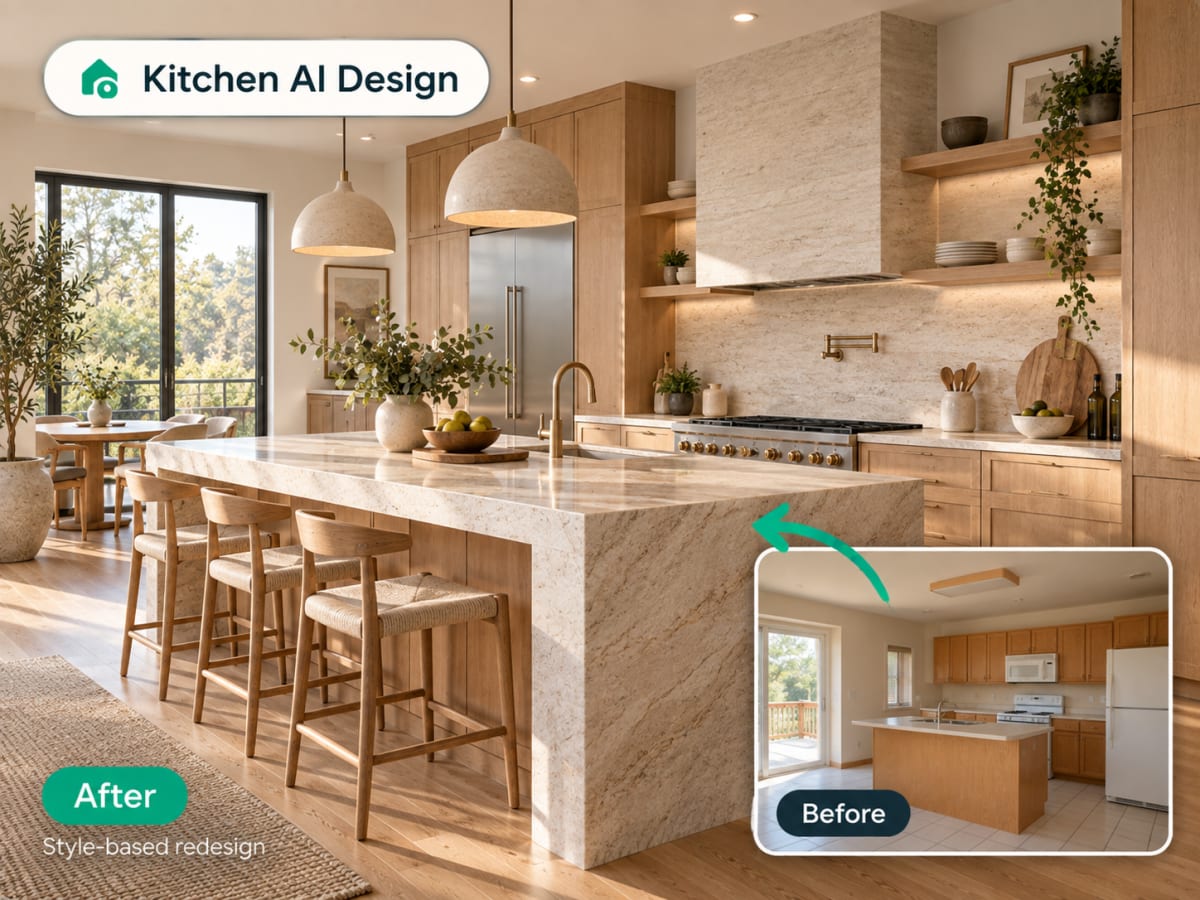
20 presets ship in the picker. A few of them below. Each tile is an example of the style, not of your room: pick one and your own photo comes back in that direction.
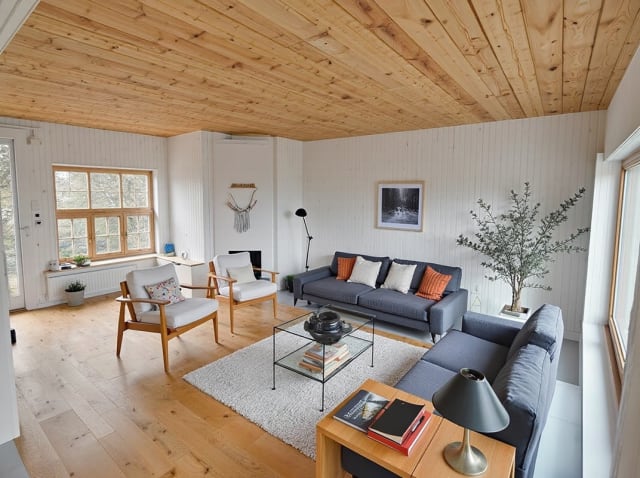
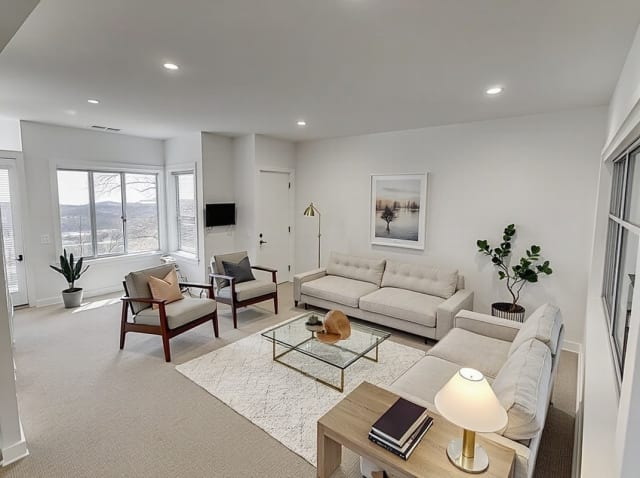
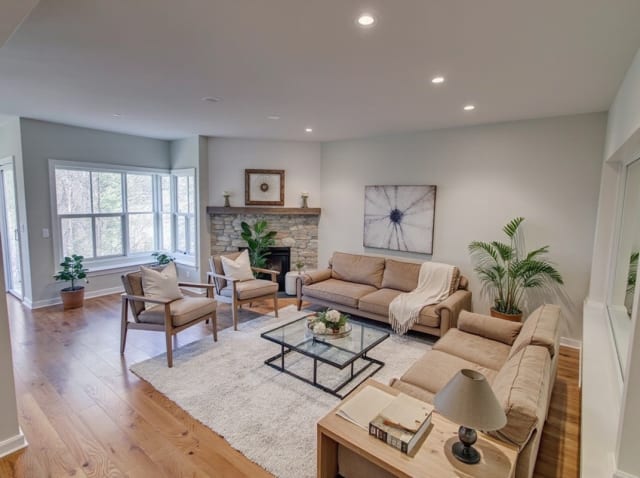
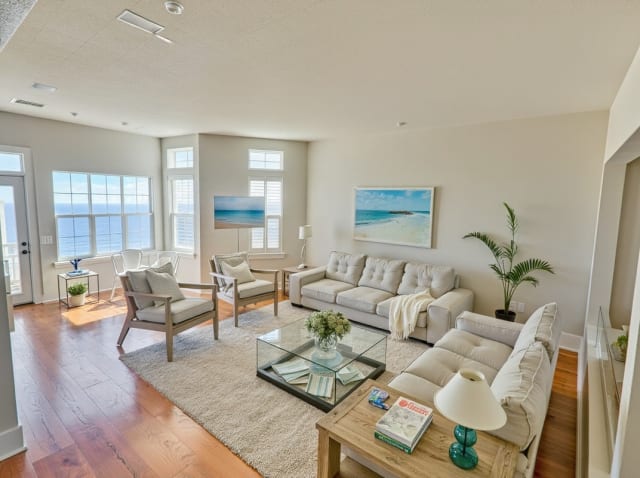
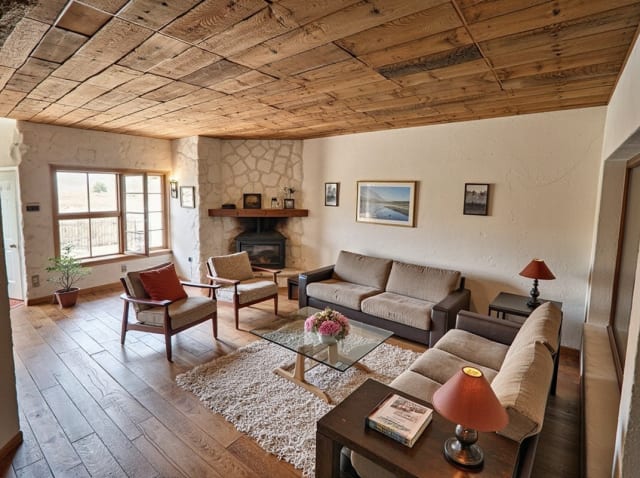
100,000+
Rooms redesigned
5,000+
Happy users
No data storage
Photos are processed and deleted — never kept or sold.

Secure payments
Checkout handled entirely by Stripe.

FAQ
これは間取り図ツールの代わりになりますか?
いいえ。Archmasterは縮尺付きの間取り図ではなく、実際の部屋の写真から生成します。スタイルや家具配置のイメージを確認するのに最適で、正確な採寸には向いていません。
同じ写真で異なるレイアウトを試せますか?
はい。一度アップロードすれば、好きなだけスタイルやレイアウトのバリエーションを生成できます。
部屋の寸法を知っておく必要がありますか?
いいえ。鮮明な写真をアップロードするだけで、AIが画像そのものから判断します。
家具が収まるかどうかを、もう推測で決めない。
家具を購入したり動かしたりする前に、部屋のレイアウトを確認できます。