Can AI make a floor plan from a photo?
Yes. Upload one photo of a room and the AI floor plan generator redraws it as a top-down 2D plan in seconds, with walls, doors, windows and the major furniture shown as labeled shapes. It is a quick layout reference, not a measured, to-scale drawing.
- Works from an ordinary phone photo, with no measurements, CAD software or drawing skills
- Shot from a corner so the AI can read two walls and the full floor plane
- Built for quick spatial reference, not surveyed accuracy
- Useful for renovation planning or adding context to real estate listings
- Pair with a tape measure or licensed surveyor for anything that needs to be precise
How a photo becomes a floor plan, step by step
Wall lines, door and window positions, and the major furniture are read out of the photo and redrawn from above.
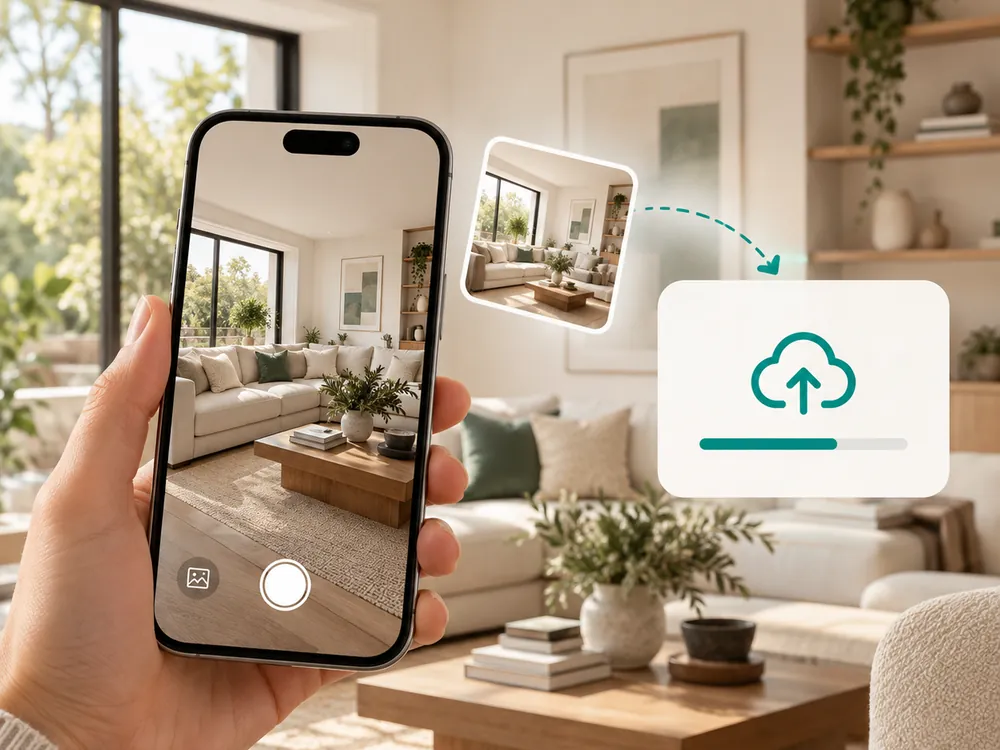
部屋の写真をアップロード
AIが2つの壁と床全体を捉えられるよう、部屋の角から撮影してください。JPG、PNG、WebP形式で12MBまで対応。
- Shoot from a corner to capture two walls
- JPG, PNG, or WebP up to 12 MB
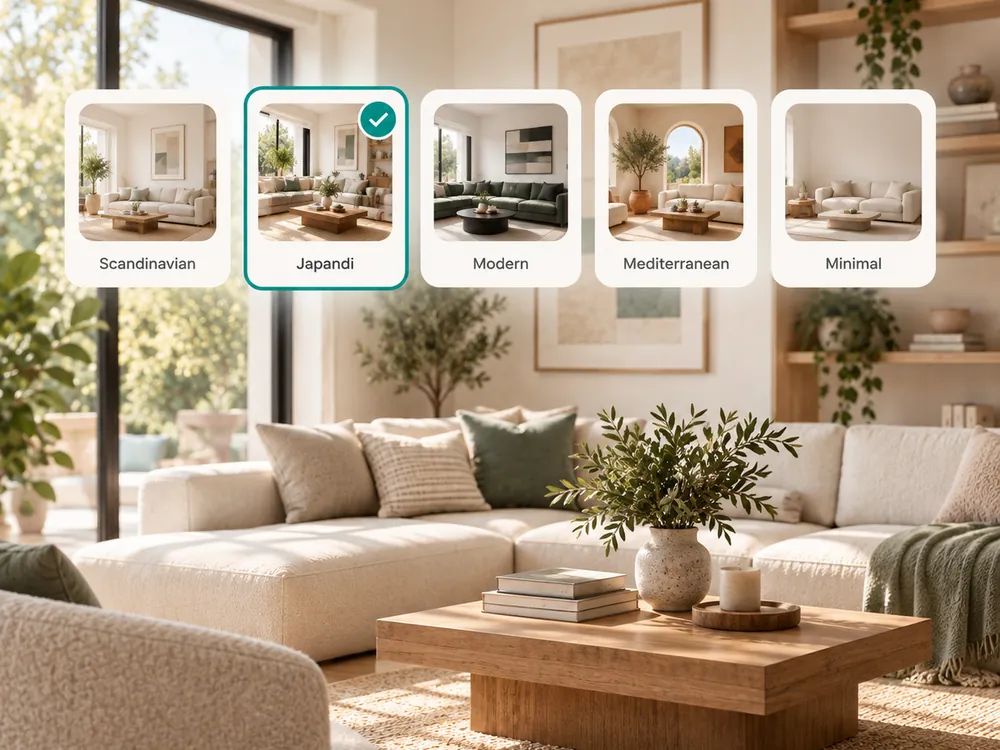
間取り図を生成
AIが写真から壁のライン、ドアと窓の位置、主要な家具を読み取り、上から見た視点で描き直します。
- Reads wall lines, doors, and window positions
- Redrawn from a bird's-eye view in seconds
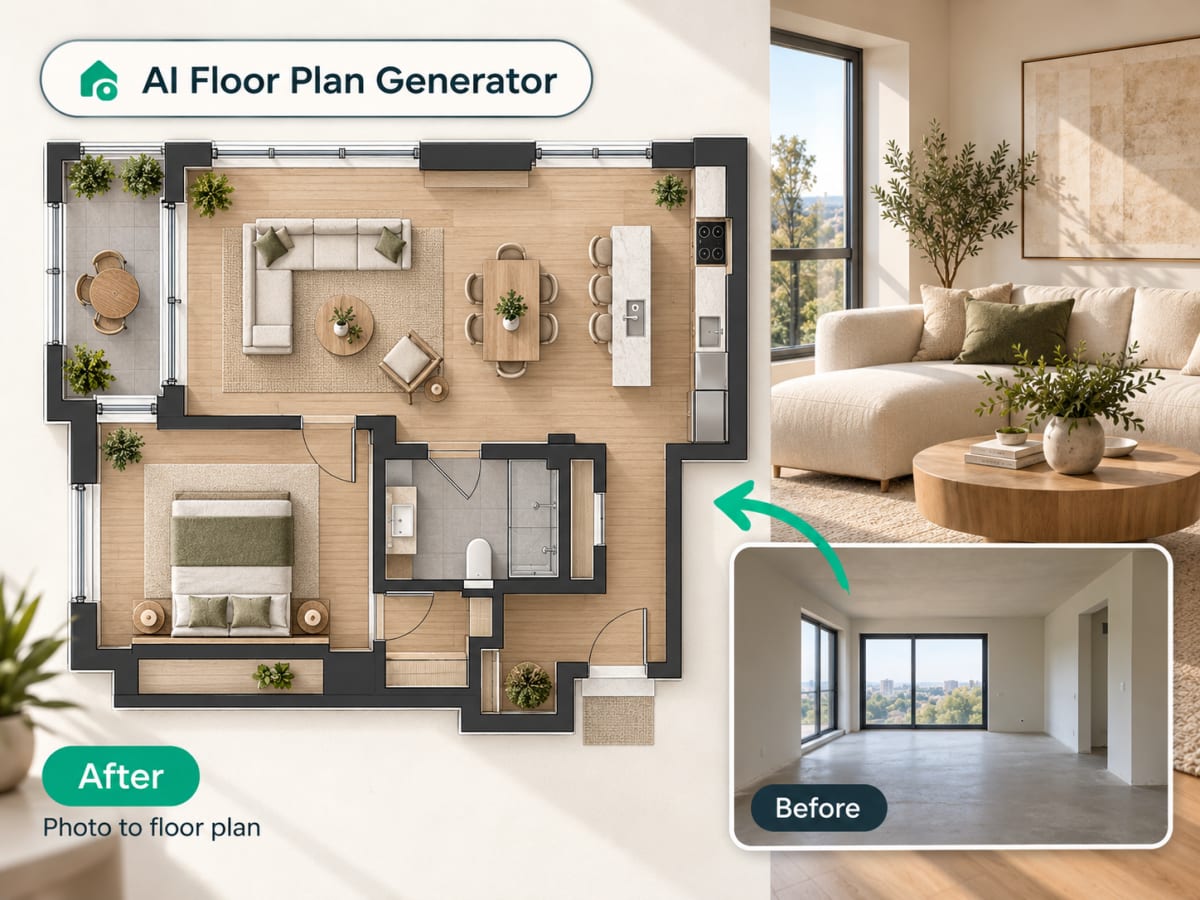
間取り図をダウンロード
リノベーション計画や掲載用写真の簡易的な参考資料としてご活用ください。有資格の測量に代わるものではありません。
- Useful for renovation planning or listing photos
- Pair with a licensed survey for anything that needs to be precise
100,000+
Rooms redesigned
5,000+
Happy users
No data storage
Photos are processed and deleted — never kept or sold.

Secure payments
Checkout handled entirely by Stripe.
FAQ
これは縮尺通りの、CADレベルで正確な間取り図ですか?
いいえ。1枚の写真から生成されたスタイリッシュなトップダウンレンダリングであり、レイアウトを素早く把握するのには役立ちますが、正確な採寸には対応していません。ミリ単位の精度が必要な場合は、メジャーや有資格の測量士と併用してください。
部屋の正確な寸法が必要ですか?
いいえ。鮮明な写真をアップロードすれば、AIが画像そのものから判断します。2つの壁と床全体が写った角からの写真が最も信頼性の高い結果を生みます。
不動産の掲載に使用できますか?
はい。トップダウンの間取り図レンダリングは掲載用写真に有用な空間情報を加えますが、プロが測量した図面の代わりにはなりません。
部屋を上から見てみる。
メジャーもCADソフトも不要で、最初のイメージを確認できます。