Can AI make a floor plan from a photo?
Yes. Upload one photo of a room and the AI floor plan generator redraws it as a top-down 2D plan in seconds, with walls, doors, windows and the major furniture shown as labeled shapes. It is a quick layout reference, not a measured, to-scale drawing.
- Works from an ordinary phone photo, with no measurements, CAD software or drawing skills
- Shot from a corner so the AI can read two walls and the full floor plane
- Built for quick spatial reference, not surveyed accuracy
- Useful for renovation planning or adding context to real estate listings
- Pair with a tape measure or licensed surveyor for anything that needs to be precise
How a photo becomes a floor plan, step by step
Wall lines, door and window positions, and the major furniture are read out of the photo and redrawn from above.
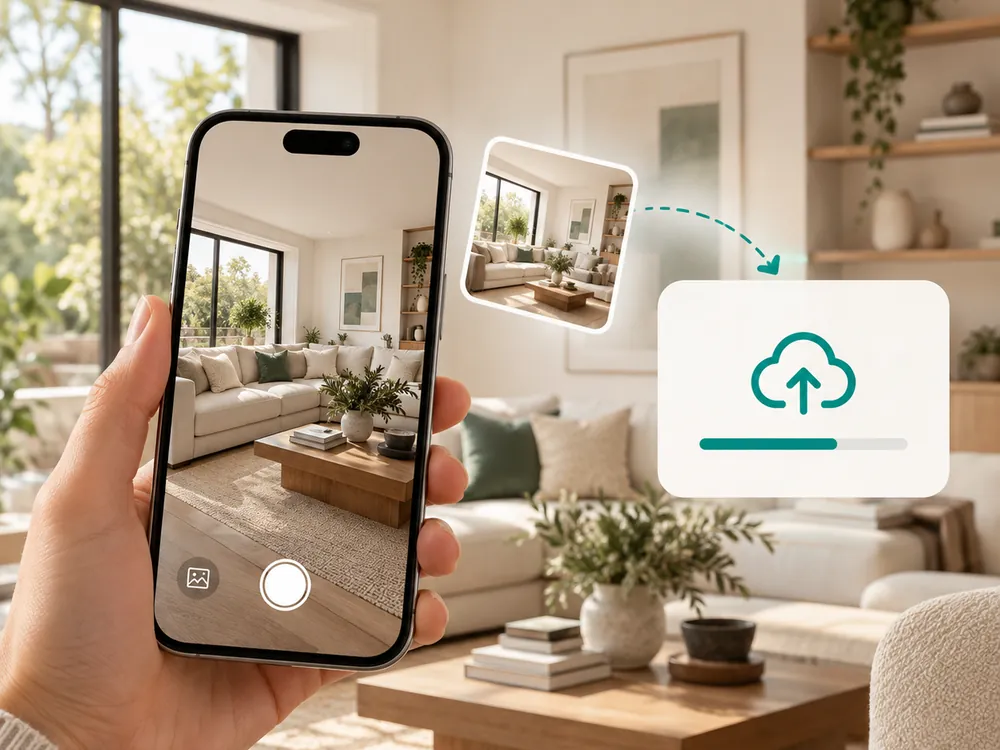
방 사진 업로드
AI가 두 벽면과 전체 바닥면을 인식할 수 있도록 모서리에서 촬영하세요. JPG, PNG, WebP 파일을 최대 12MB까지 지원합니다.
- Shoot from a corner to capture two walls
- JPG, PNG, or WebP up to 12 MB
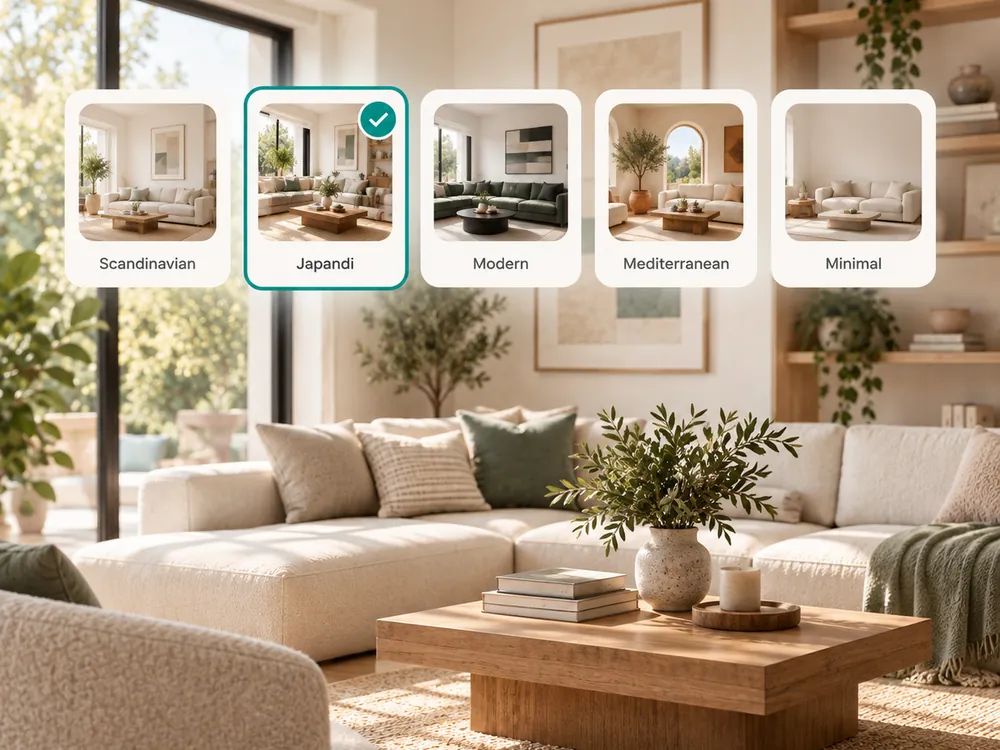
평면도 생성
AI가 사진에서 벽선, 문과 창문 위치, 주요 가구를 인식해 위에서 내려다본 시점으로 다시 그립니다.
- Reads wall lines, doors, and window positions
- Redrawn from a bird's-eye view in seconds
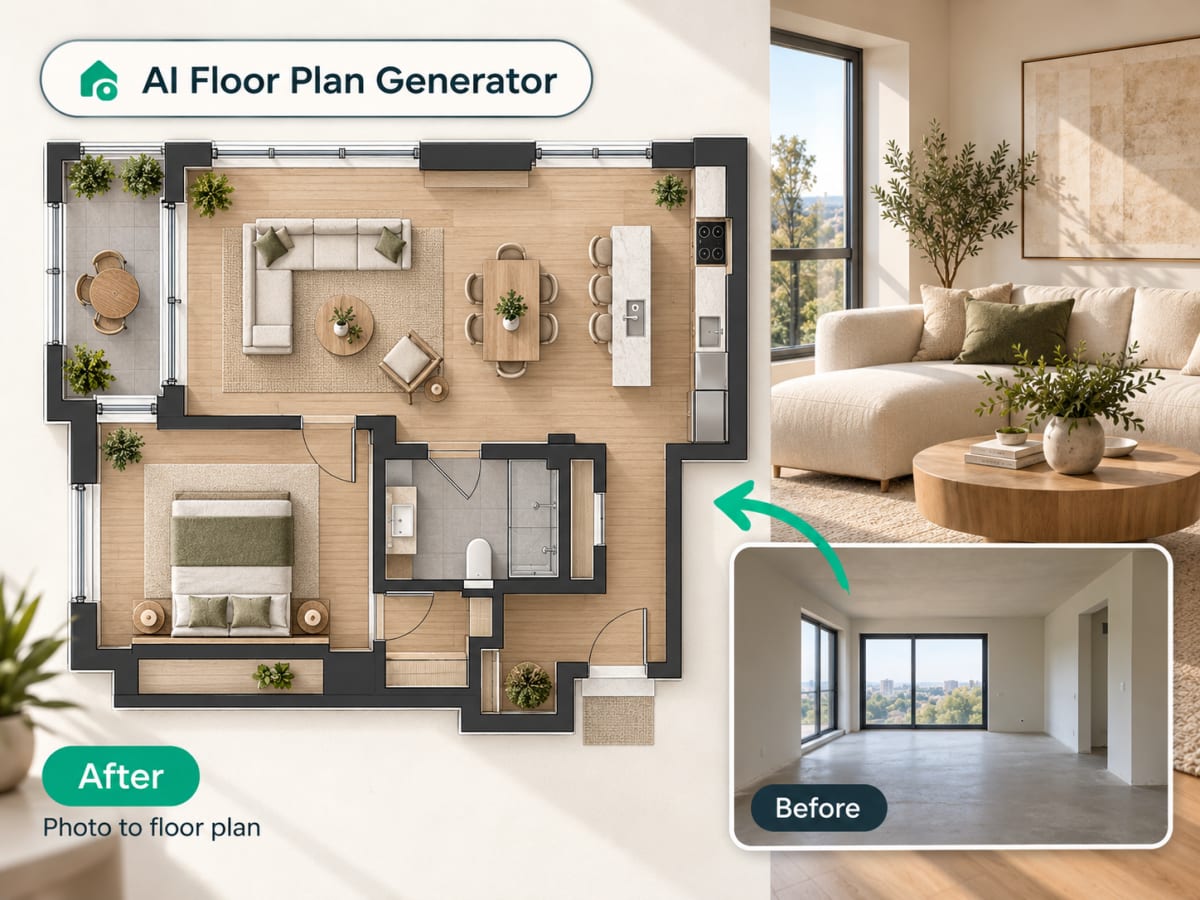
평면도 다운로드
리노베이션 계획이나 매물 사진의 빠른 시각 참고 자료로 활용하세요. 공인 측량을 대체하지는 않습니다.
- Useful for renovation planning or listing photos
- Pair with a licensed survey for anything that needs to be precise
100,000+
Rooms redesigned
5,000+
Happy users
No data storage
Photos are processed and deleted — never kept or sold.

Secure payments
Checkout handled entirely by Stripe.
FAQ
축척이 정확한 CAD 수준의 평면도인가요?
아니요. 한 장의 사진으로 생성된 스타일화된 위에서 내려다본 렌더링입니다. 레이아웃을 빠르게 시각화하는 데는 유용하지만 정밀한 실측용은 아닙니다. 정확한 치수가 필요하다면 줄자나 공인 측량사와 함께 사용하세요.
방의 정확한 치수가 필요한가요?
아니요. 선명한 사진만 업로드하면 AI가 이미지 자체를 기반으로 작동합니다. 두 벽면과 전체 바닥면이 담긴 모서리 촬영 사진일수록 더 안정적인 결과를 얻을 수 있습니다.
부동산 매물 등록에 사용할 수 있나요?
네. 빠르게 생성한 위에서 내려다본 평면도 렌더링은 매물 사진에 유용한 공간 정보를 더해주지만, 전문적으로 측량된 도면을 완전히 대체하지는 않습니다.
방을 위에서 내려다보세요.
첫인상을 확인하는 데 줄자나 CAD 소프트웨어는 필요 없습니다.