किसी फोटो को 2D फ्लोर प्लान में बदलें
किसी कमरे की फोटो अपलोड करें, और एक स्टाइलाइज़्ड टॉप-डाउन फ्लोर प्लान रेंडर पाएं — दीवारें, दरवाजे, खिड़कियां और फर्नीचर, ऊपर से देखे गए नजरिए से फिर से बनाए गए।
1 free render when you sign in, with no credit card.
1 मुफ़्त रेंडर · क्रेडिट कार्ड की ज़रूरत नहीं
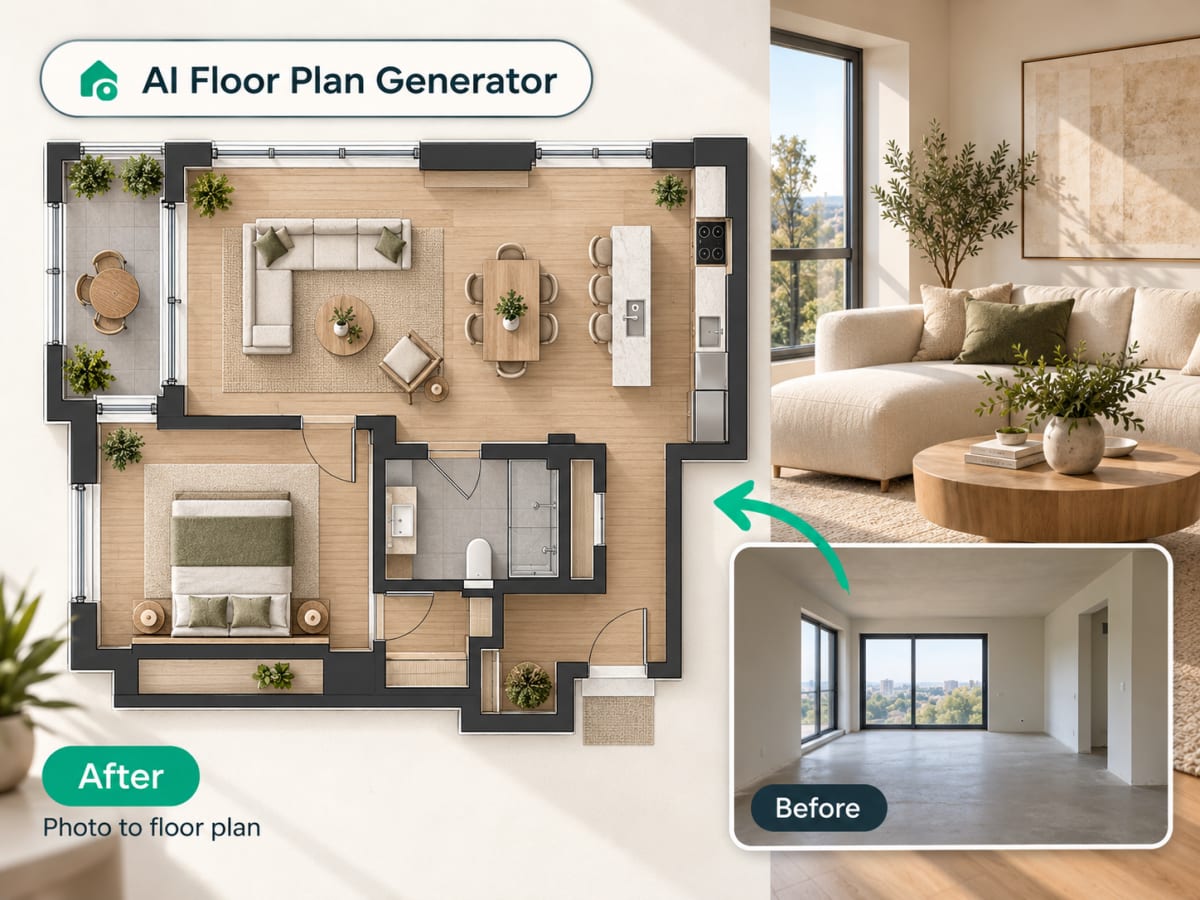
Can AI make a floor plan from a photo?
Yes. Upload one photo of a room and the AI floor plan generator redraws it as a top-down 2D plan in seconds, with walls, doors, windows and the major furniture shown as labeled shapes. It is a quick layout reference, not a measured, to-scale drawing.
- Works from an ordinary phone photo, with no measurements, CAD software or drawing skills
- Shot from a corner so the AI can read two walls and the full floor plane
- Built for quick spatial reference, not surveyed accuracy
- Useful for renovation planning or adding context to real estate listings
- Pair with a tape measure or licensed surveyor for anything that needs to be precise
How a photo becomes a floor plan, step by step
Wall lines, door and window positions, and the major furniture are read out of the photo and redrawn from above.
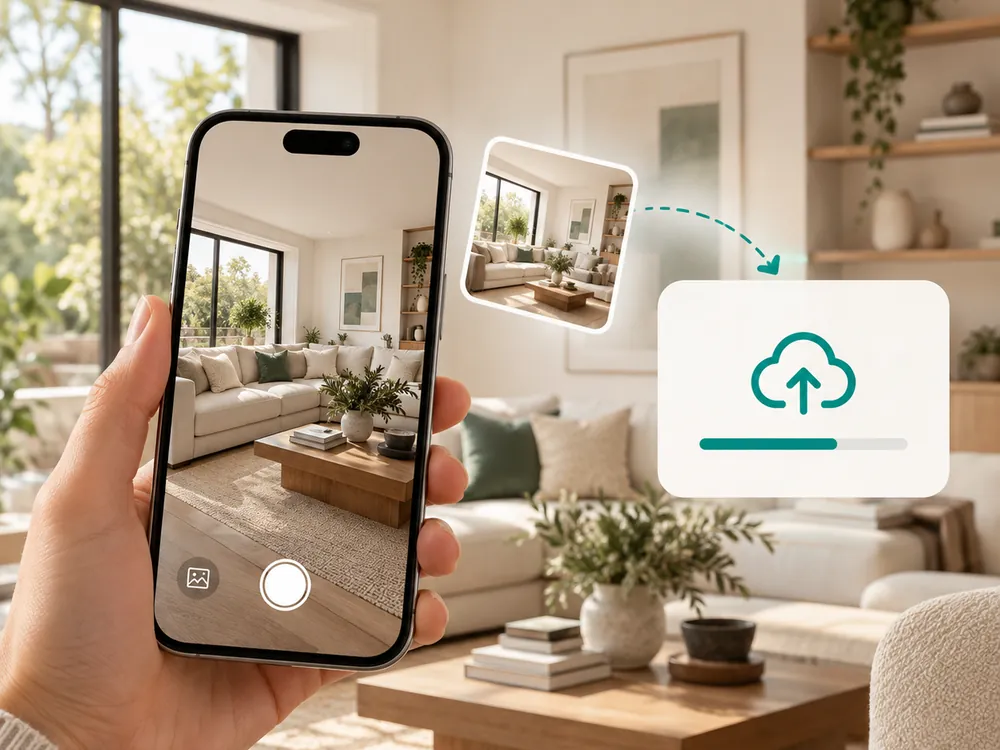
कमरे की फोटो अपलोड करें
किसी कोने से फोटो लें ताकि AI दो दीवारें और पूरा फ्लोर प्लेन कैप्चर कर सके। JPG, PNG या WebP, 12 MB तक।
- Shoot from a corner to capture two walls
- JPG, PNG, or WebP up to 12 MB
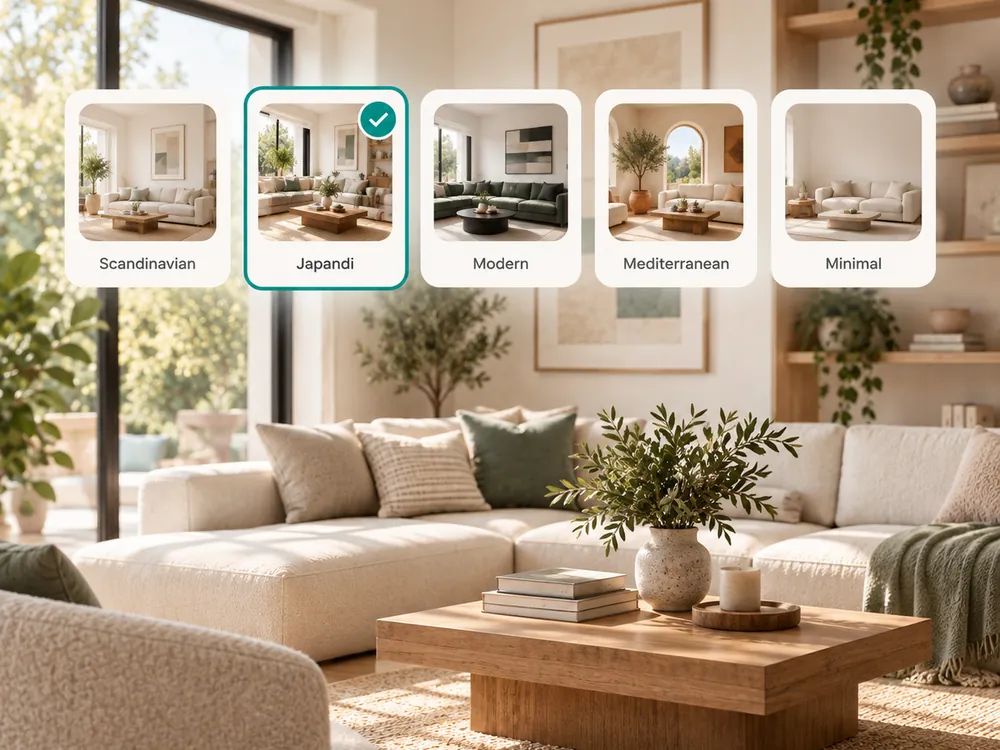
प्लान जनरेट करें
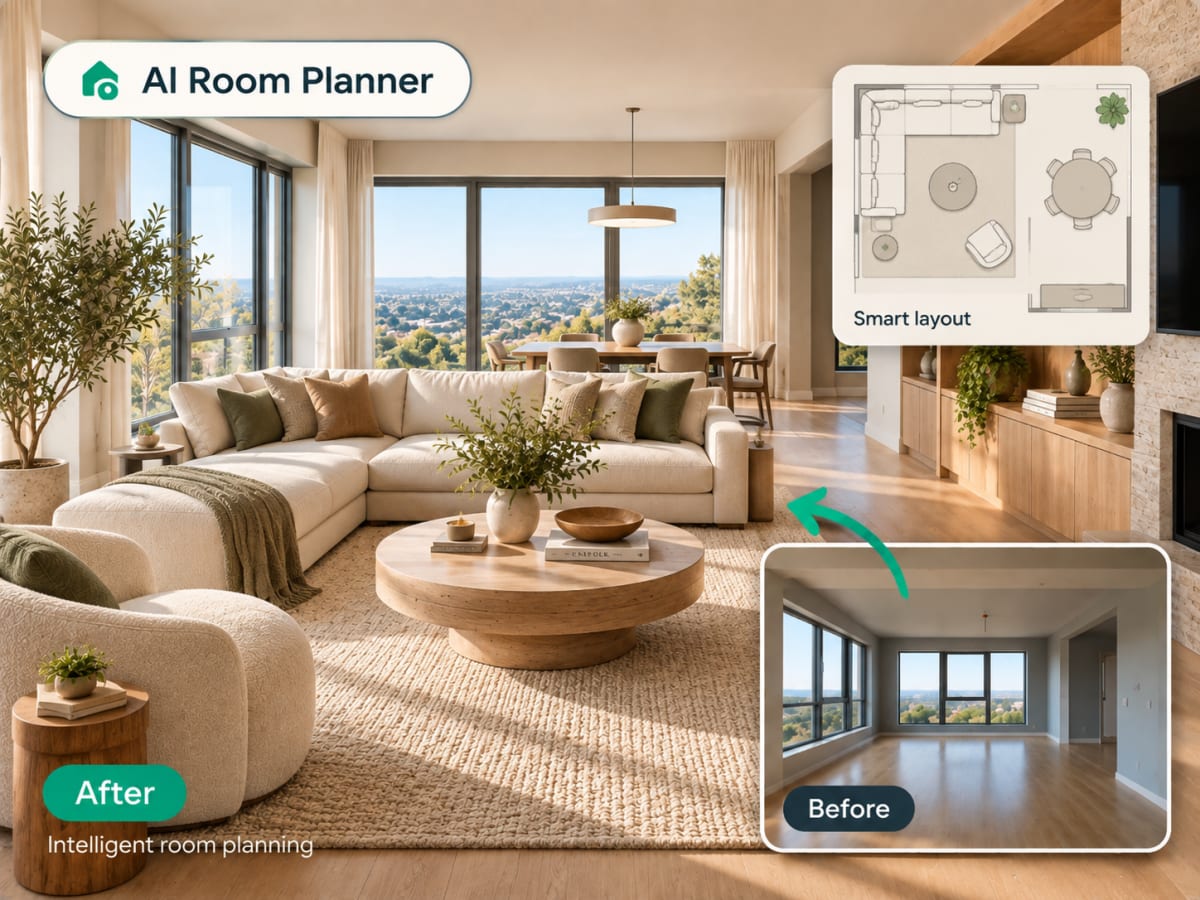
AI फोटो से दीवार की रेखाएं, दरवाजे और खिड़कियों की स्थिति, और प्रमुख फर्नीचर पहचानता है और उन्हें ऊपर से फिर से बनाता है।
- Reads wall lines, doors, and window positions
- Redrawn from a bird's-eye view in seconds
अपना फ्लोर प्लान डाउनलोड करें
इसे रेनोवेशन प्लानिंग या लिस्टिंग फोटो के लिए एक त्वरित विज़ुअल रेफरेंस के रूप में इस्तेमाल करें — यह लाइसेंस प्राप्त सर्वे का विकल्प नहीं है।
- Useful for renovation planning or listing photos
- Pair with a licensed survey for anything that needs to be precise
100,000+
Rooms redesigned
5,000+
Happy users
No data storage
Photos are processed and deleted — never kept or sold.

Secure payments
Checkout handled entirely by Stripe.
FAQ
क्या यह एक स्केल में, CAD-सटीक फ्लोर प्लान है?
नहीं। यह एक ही फोटो से जनरेट किया गया स्टाइलाइज़्ड टॉप-डाउन रेंडर है — जल्दी लेआउट विज़ुअलाइज़ करने के लिए उपयोगी है, सटीक मापों के लिए नहीं। जिस भी काम में इंच-दर-इंच सटीकता चाहिए, उसके लिए मापने वाले टेप या लाइसेंस प्राप्त सर्वेयर का इस्तेमाल करें।
क्या मुझे अपने कमरे के सटीक आयाम चाहिए?
नहीं। एक साफ फोटो अपलोड करें और AI इमेज से ही काम करता है। कोने से ली गई फोटो जो दो दीवारें और पूरा फ्लोर प्लेन कैप्चर करती हैं, सबसे भरोसेमंद नतीजे देती हैं।
क्या मैं इसे रियल एस्टेट लिस्टिंग के लिए इस्तेमाल कर सकता हूं?
हां — एक त्वरित टॉप-डाउन फ्लोर प्लान रेंडर लिस्टिंग फोटो में उपयोगी स्थानिक संदर्भ जोड़ता है, हालांकि यह पेशेवर रूप से सर्वे किए गए प्लान का विकल्प नहीं है।
अपने कमरे को ऊपर से देखें।
पहली झलक पाने के लिए मापने वाले टेप या CAD सॉफ्टवेयर की जरूरत नहीं।