Verwandle ein Foto in einen 2D-Grundriss
Lade ein Foto eines Raums hoch und erhalte einen stilisierten Grundriss aus der Vogelperspektive — Wände, Türen, Fenster und Möbel, neu gezeichnet von oben.
1 free render when you sign in, with no credit card.
1 kostenloses Rendering · Keine Kreditkarte nötig
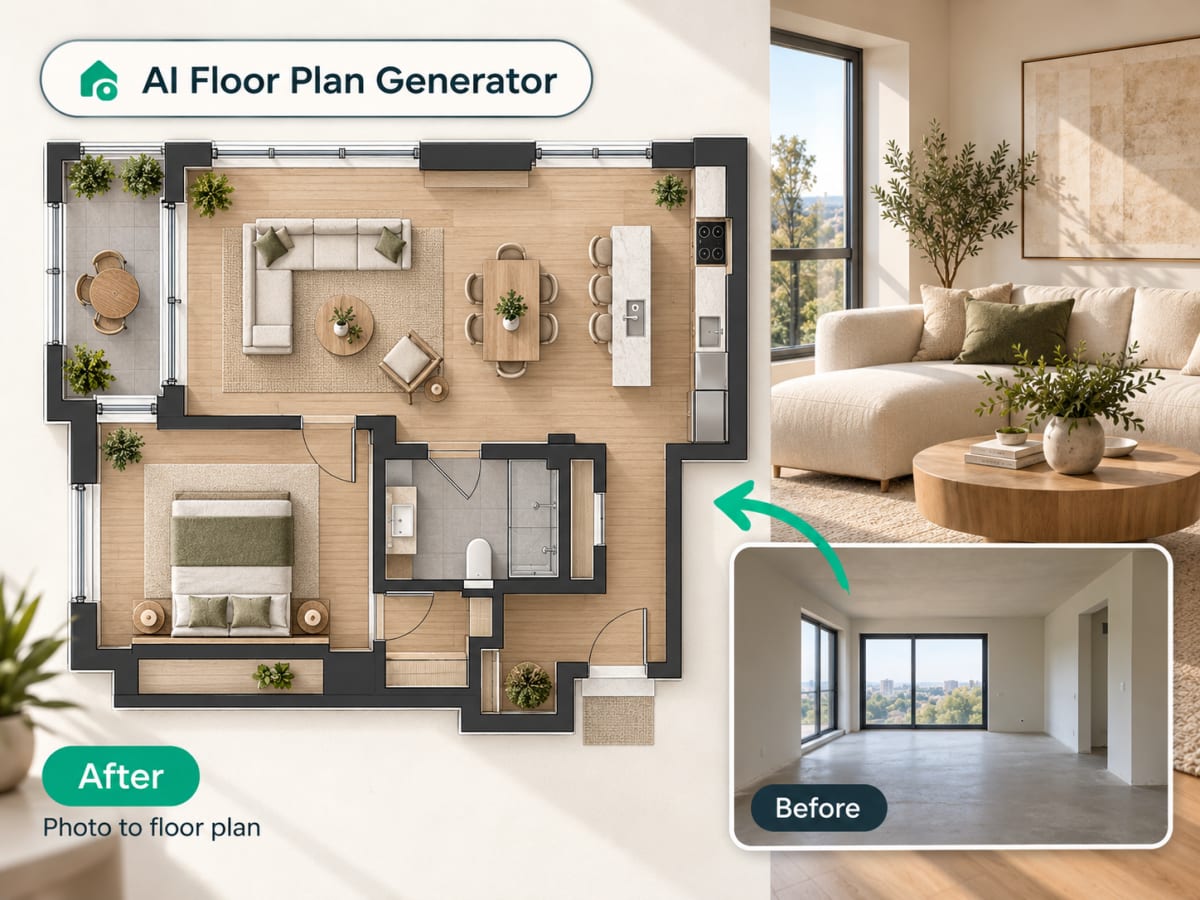
Can AI make a floor plan from a photo?
Yes. Upload one photo of a room and the AI floor plan generator redraws it as a top-down 2D plan in seconds, with walls, doors, windows and the major furniture shown as labeled shapes. It is a quick layout reference, not a measured, to-scale drawing.
- Works from an ordinary phone photo, with no measurements, CAD software or drawing skills
- Shot from a corner so the AI can read two walls and the full floor plane
- Built for quick spatial reference, not surveyed accuracy
- Useful for renovation planning or adding context to real estate listings
- Pair with a tape measure or licensed surveyor for anything that needs to be precise
How a photo becomes a floor plan, step by step
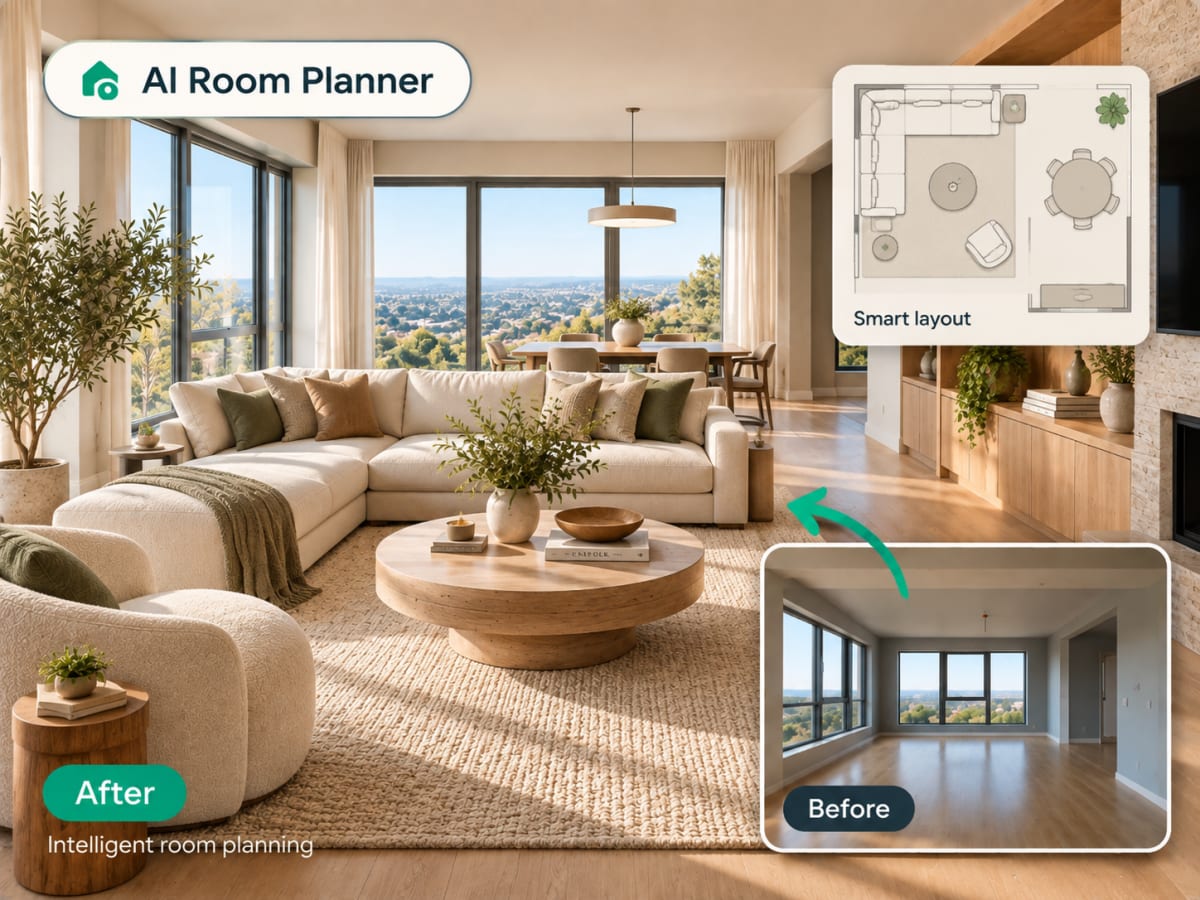
Wall lines, door and window positions, and the major furniture are read out of the photo and redrawn from above.
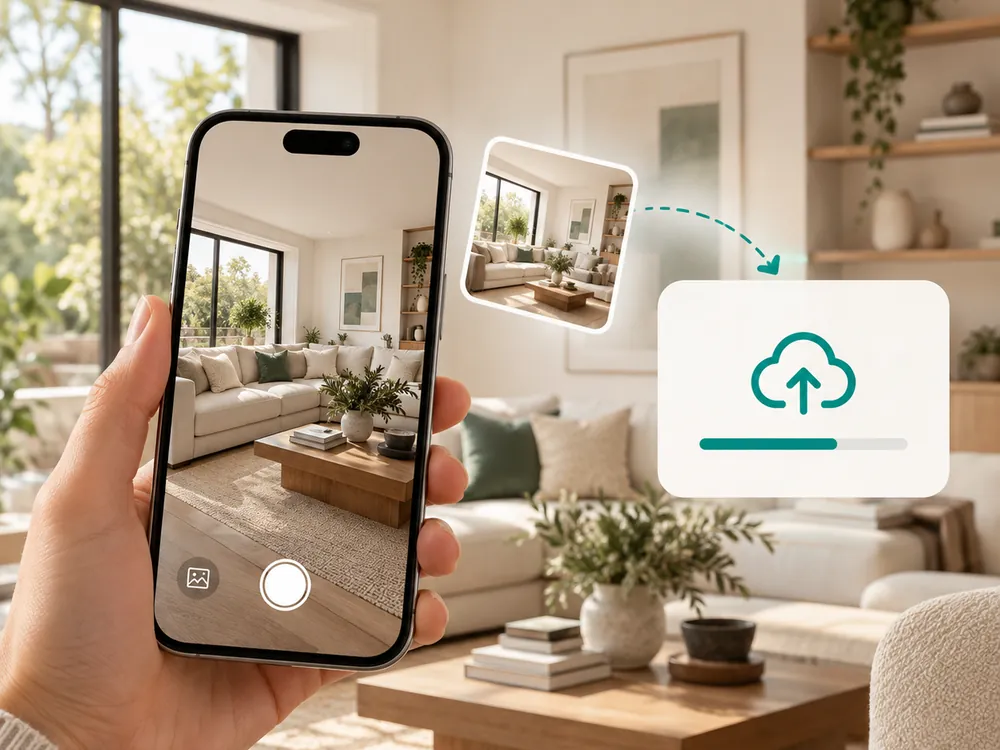
Lade ein Foto des Raums hoch
Fotografiere aus einer Ecke, damit die KI zwei Wände und die gesamte Bodenfläche erfasst. JPG, PNG oder WebP bis 12 MB.
- Shoot from a corner to capture two walls
- JPG, PNG, or WebP up to 12 MB
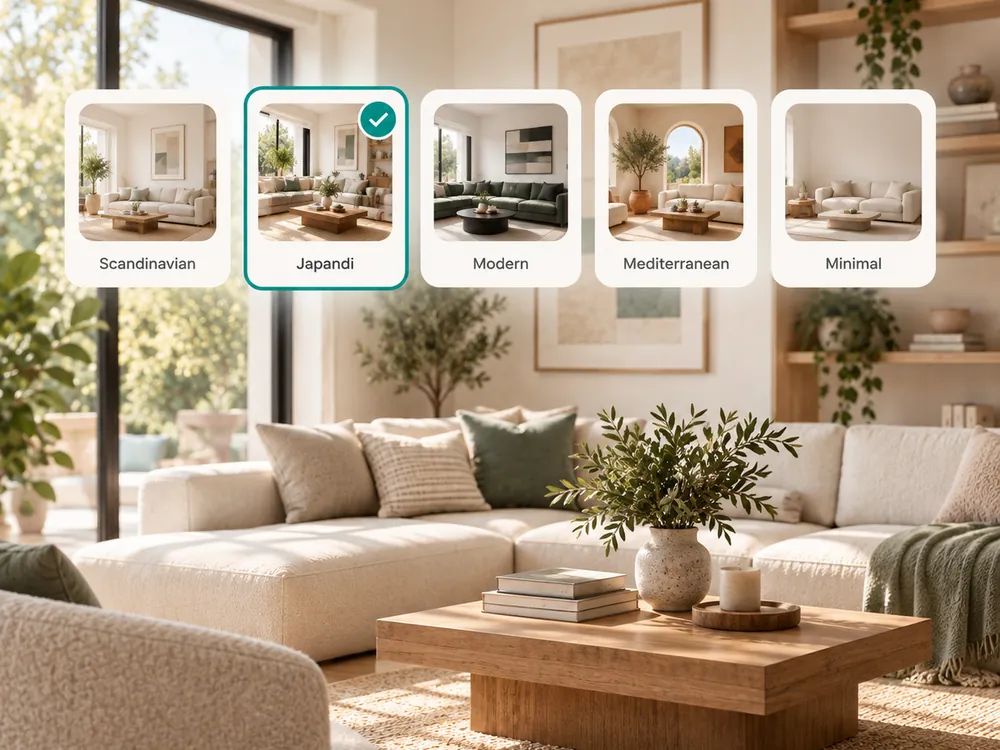
Erzeuge den Grundriss
Die KI erkennt Wandlinien, Tür- und Fensterpositionen sowie größere Möbelstücke im Foto und zeichnet sie von oben neu.
- Reads wall lines, doors, and window positions
- Redrawn from a bird's-eye view in seconds
Lade deinen Grundriss herunter
Nutze ihn als schnelle visuelle Referenz für die Renovierungsplanung oder für Anzeigenfotos — kein Ersatz für eine amtliche Vermessung.
- Useful for renovation planning or listing photos
- Pair with a licensed survey for anything that needs to be precise
100,000+
Rooms redesigned
5,000+
Happy users
No data storage
Photos are processed and deleted — never kept or sold.

Secure payments
Checkout handled entirely by Stripe.
FAQ
Ist das ein maßstabsgetreuer, CAD-genauer Grundriss?
Nein. Es handelt sich um ein stilisiertes Rendering aus der Vogelperspektive, erzeugt aus einem einzigen Foto — nützlich, um das Layout schnell zu visualisieren, nicht für präzise Maße. Für alles, was auf den Zentimeter genau passen muss, nutze zusätzlich ein Maßband oder einen amtlichen Vermesser.
Brauche ich die genauen Maße meines Raums?
Nein. Lade ein klares Foto hoch, die KI arbeitet direkt mit dem Bild. Eckaufnahmen, die zwei Wände und die gesamte Bodenfläche zeigen, liefern die zuverlässigsten Ergebnisse.
Kann ich das für Immobilienanzeigen nutzen?
Ja — ein schnelles Grundriss-Rendering aus der Vogelperspektive liefert nützlichen räumlichen Kontext für Anzeigenfotos, ersetzt aber keinen professionell vermessenen Plan.
Sieh deinen Raum von oben.
Kein Maßband und keine CAD-Software nötig für einen ersten Eindruck.