Can AI make a floor plan from a photo?
Yes. Upload one photo of a room and the AI floor plan generator redraws it as a top-down 2D plan in seconds, with walls, doors, windows and the major furniture shown as labeled shapes. It is a quick layout reference, not a measured, to-scale drawing.
- Works from an ordinary phone photo, with no measurements, CAD software or drawing skills
- Shot from a corner so the AI can read two walls and the full floor plane
- Built for quick spatial reference, not surveyed accuracy
- Useful for renovation planning or adding context to real estate listings
- Pair with a tape measure or licensed surveyor for anything that needs to be precise
How a photo becomes a floor plan, step by step
Wall lines, door and window positions, and the major furniture are read out of the photo and redrawn from above.
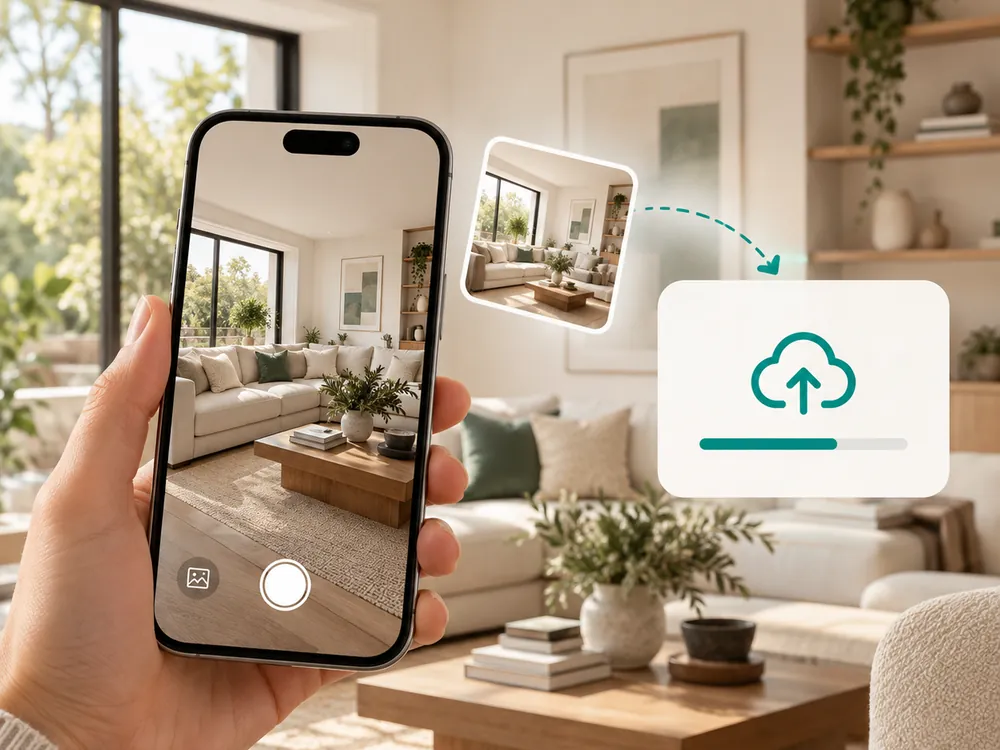
上传房间照片
从房间角落拍摄,让 AI 能捕捉到两面墙和完整的地面。支持 JPG、PNG 或 WebP 格式,最大 12MB。
- Shoot from a corner to capture two walls
- JPG, PNG, or WebP up to 12 MB
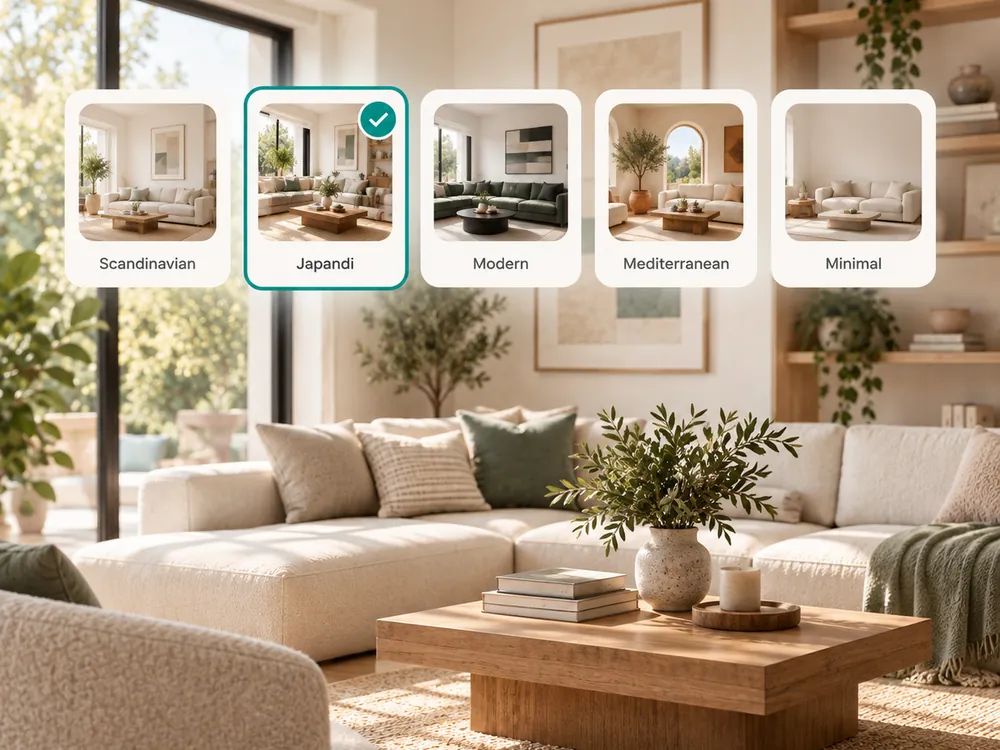
生成户型图
AI 会从照片中识别墙线、门窗位置和主要家具,并从俯视角度重新绘制。
- Reads wall lines, doors, and window positions
- Redrawn from a bird's-eye view in seconds
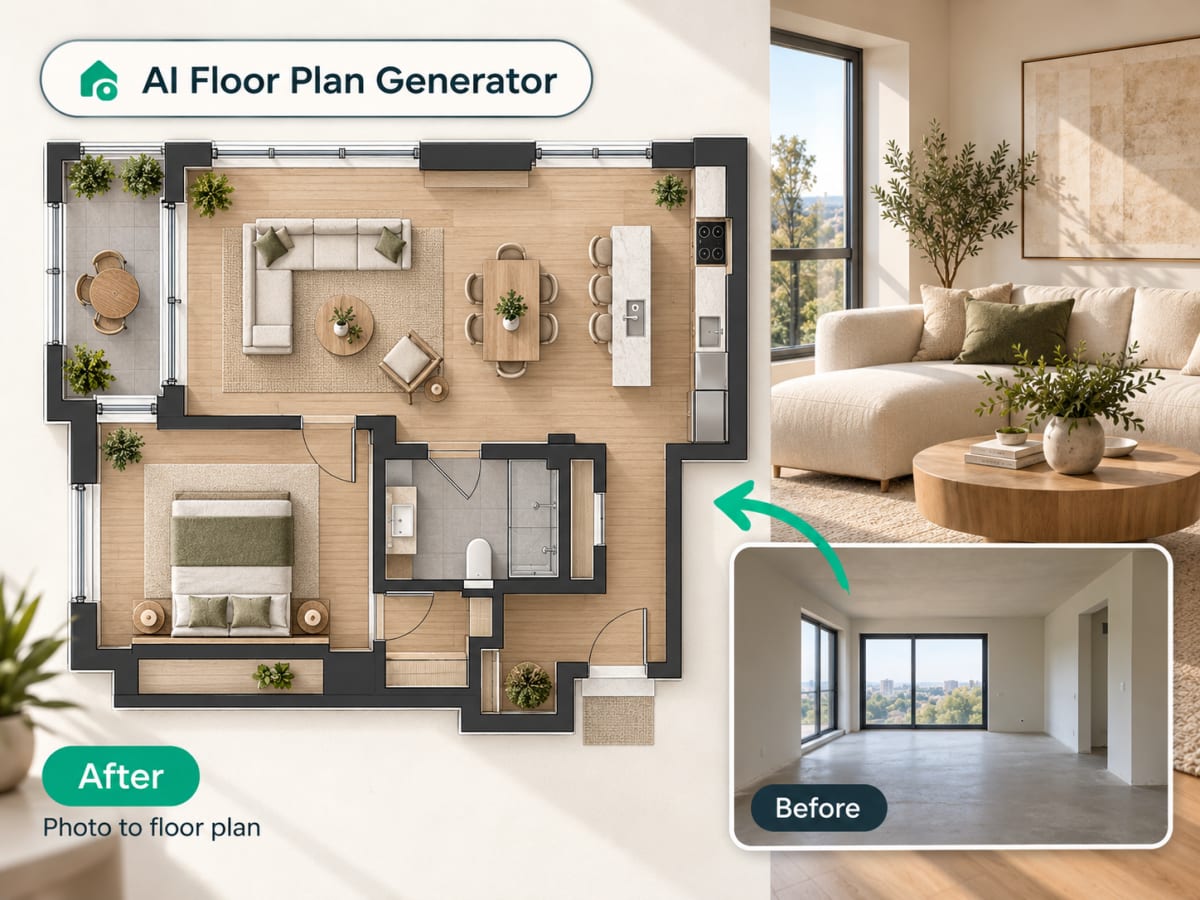
下载你的户型图
可用作装修规划或房源展示的快速视觉参考——但不能替代持证测绘。
- Useful for renovation planning or listing photos
- Pair with a licensed survey for anything that needs to be precise
100,000+
Rooms redesigned
5,000+
Happy users
No data storage
Photos are processed and deleted — never kept or sold.

Secure payments
Checkout handled entirely by Stripe.
FAQ
这是按比例、CAD 精度的户型图吗?
不是。这是根据单张照片生成的风格化俯视效果图——适合快速查看布局,而非精确测量。如果需要精确到英寸的数据,请配合卷尺或持证测绘人员使用。
我需要提供房间的精确尺寸吗?
不需要。上传一张清晰的照片,AI 会直接基于图像进行分析。从角落拍摄、能捕捉到两面墙和完整地面的照片,效果最可靠。
这个功能可以用于房产挂牌吗?
可以——一张快速生成的俯视户型图能为房源照片增加有用的空间参考信息,不过它无法替代专业测绘的正式图纸。
从空中俯瞰你的房间。
无需卷尺或 CAD 软件,即可获得初步参考图。